IHS, In-Room Dining
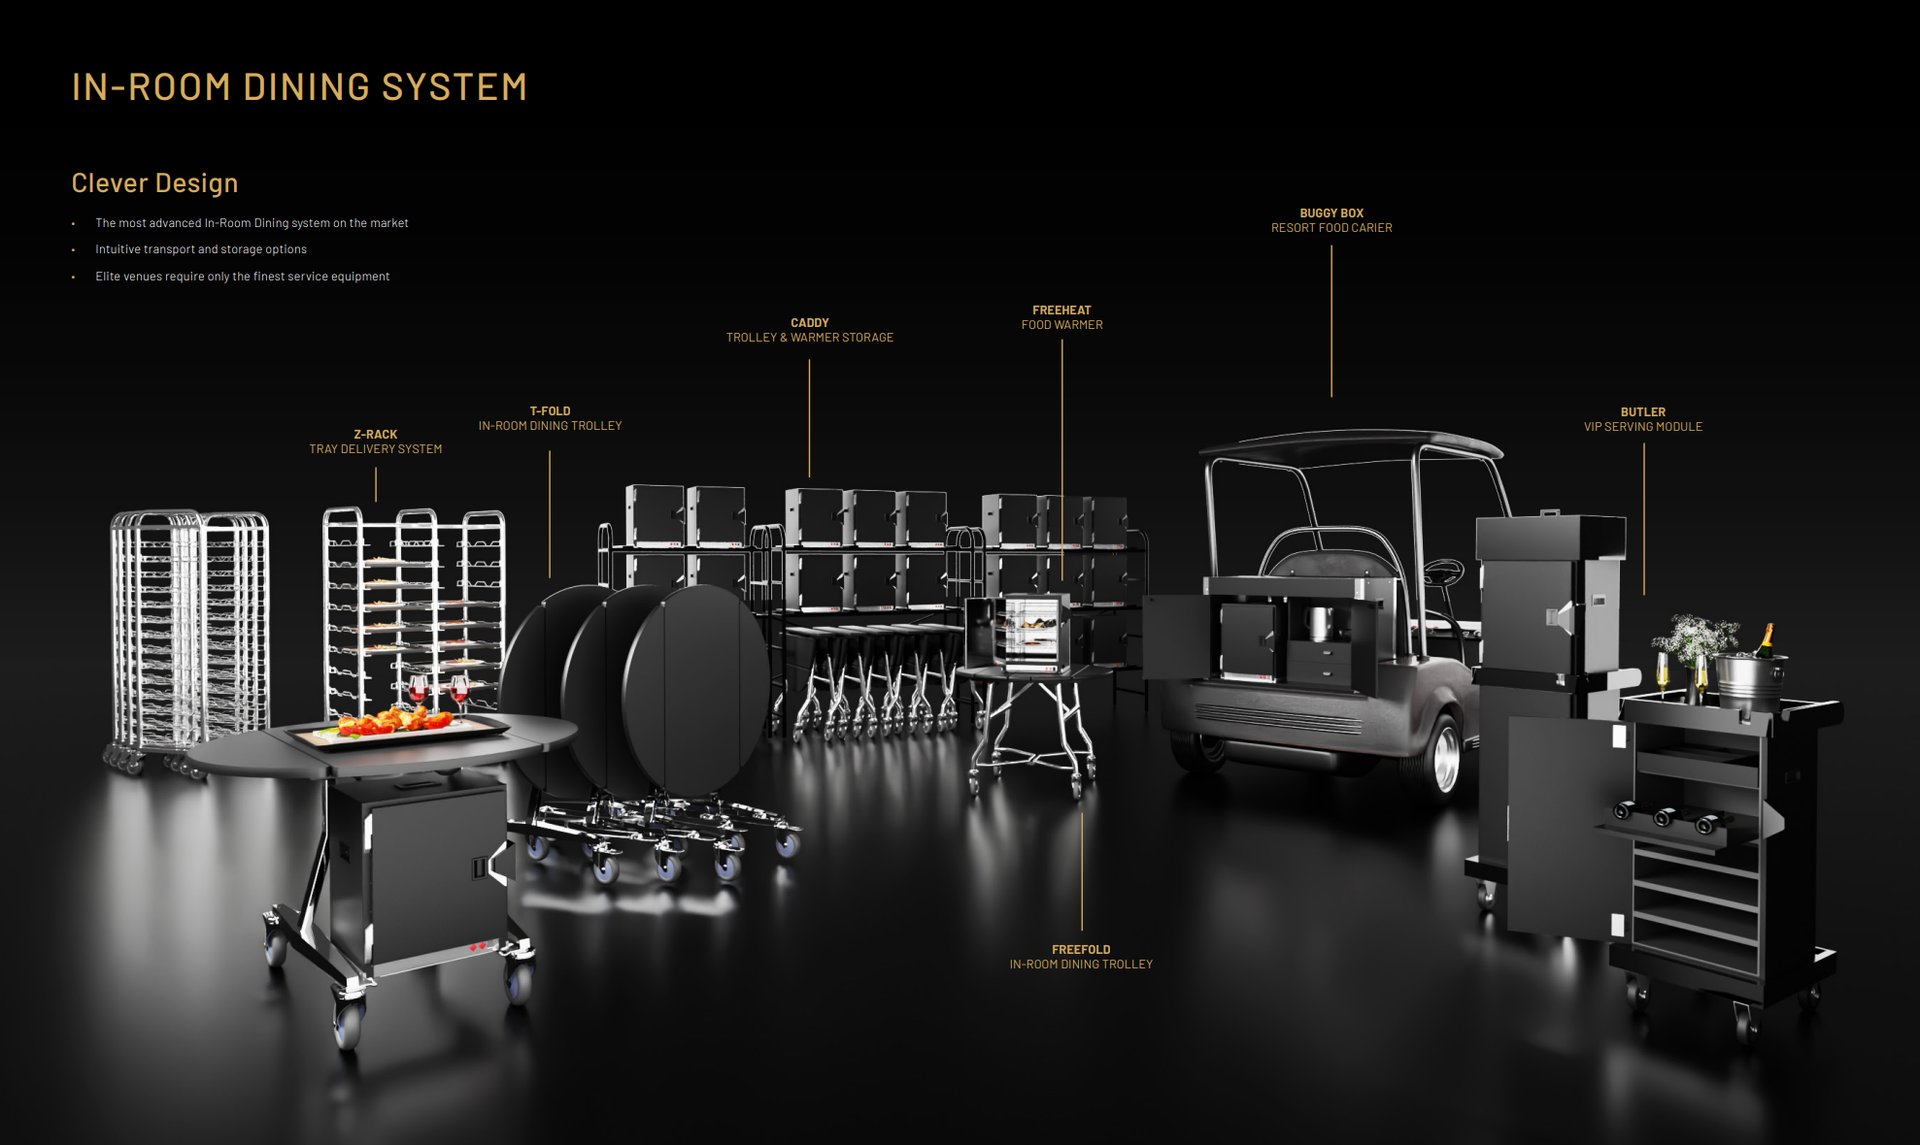
In-Room Dining System
A full equipment family for in-room dining service: tray delivery, trolley storage, food warming, and VIP service, designed as one modular line.
Jackson Davey-Sharman
Render, animation, and equipment design for IHS. Luxury hospitality furniture and service systems used in properties including The Waldorf Astoria and Four Seasons.
Scroll ↓
IHS, Motion Design
Animation, keyframing, and motion choreography, all done for custom products.
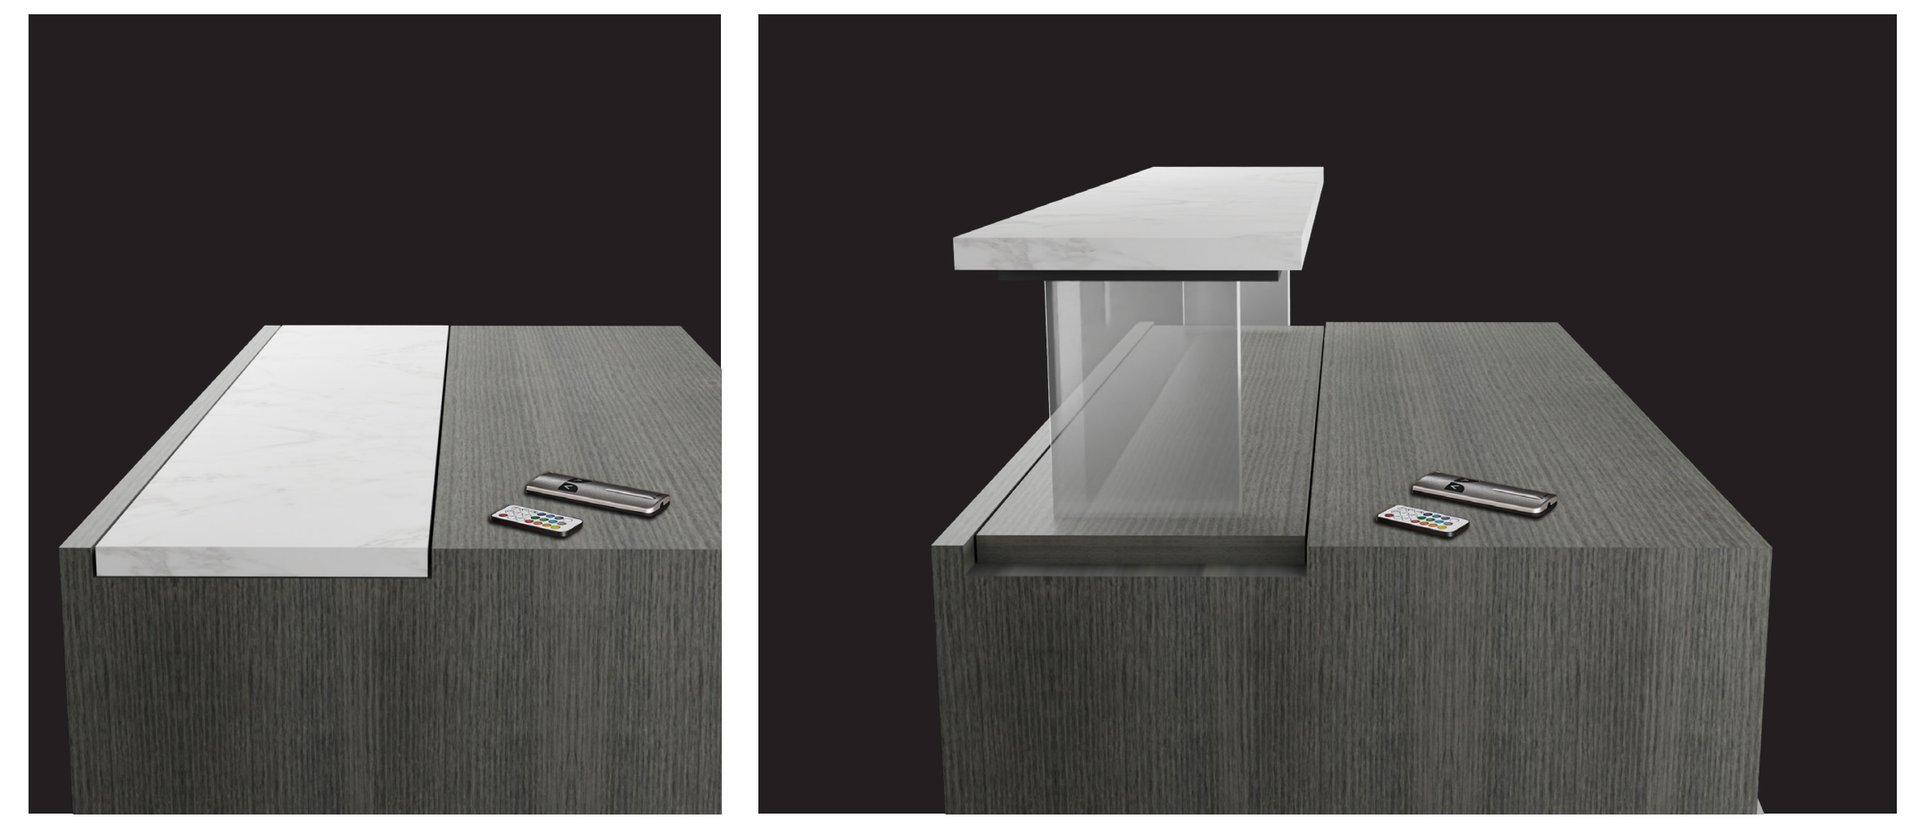
Folds flat and nests with other units for storage. Shown here as a four-second ambient loop.
▸ Click to play
▸ Click to play
IHS, In-Room Dining
A full equipment family for in-room dining service: tray delivery, trolley storage, food warming, and VIP service, designed as one modular line.
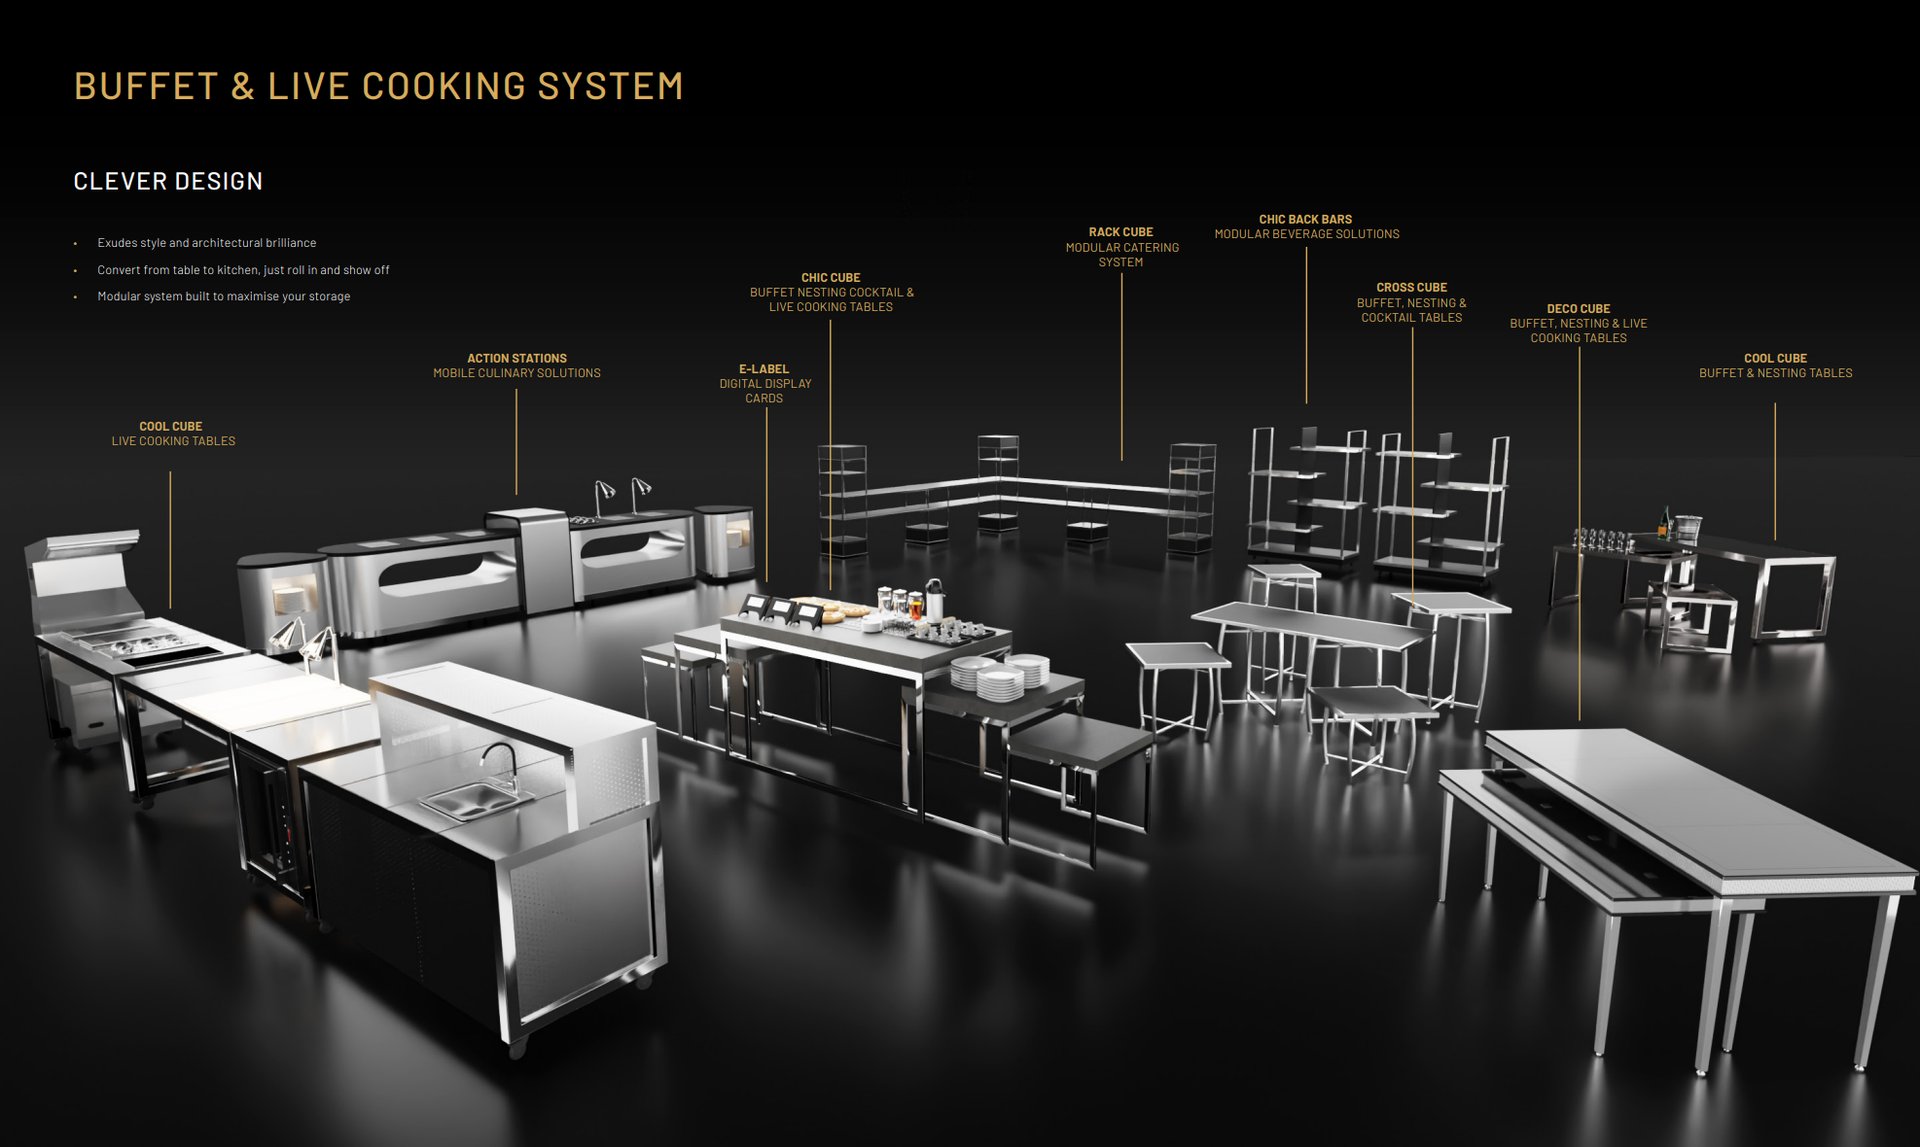
IHS, Buffet & Live Cooking
A modular buffet, cooking, and beverage system built to convert from table to working kitchen on the floor. Cool storage, action stations, and digital display cards in one family.
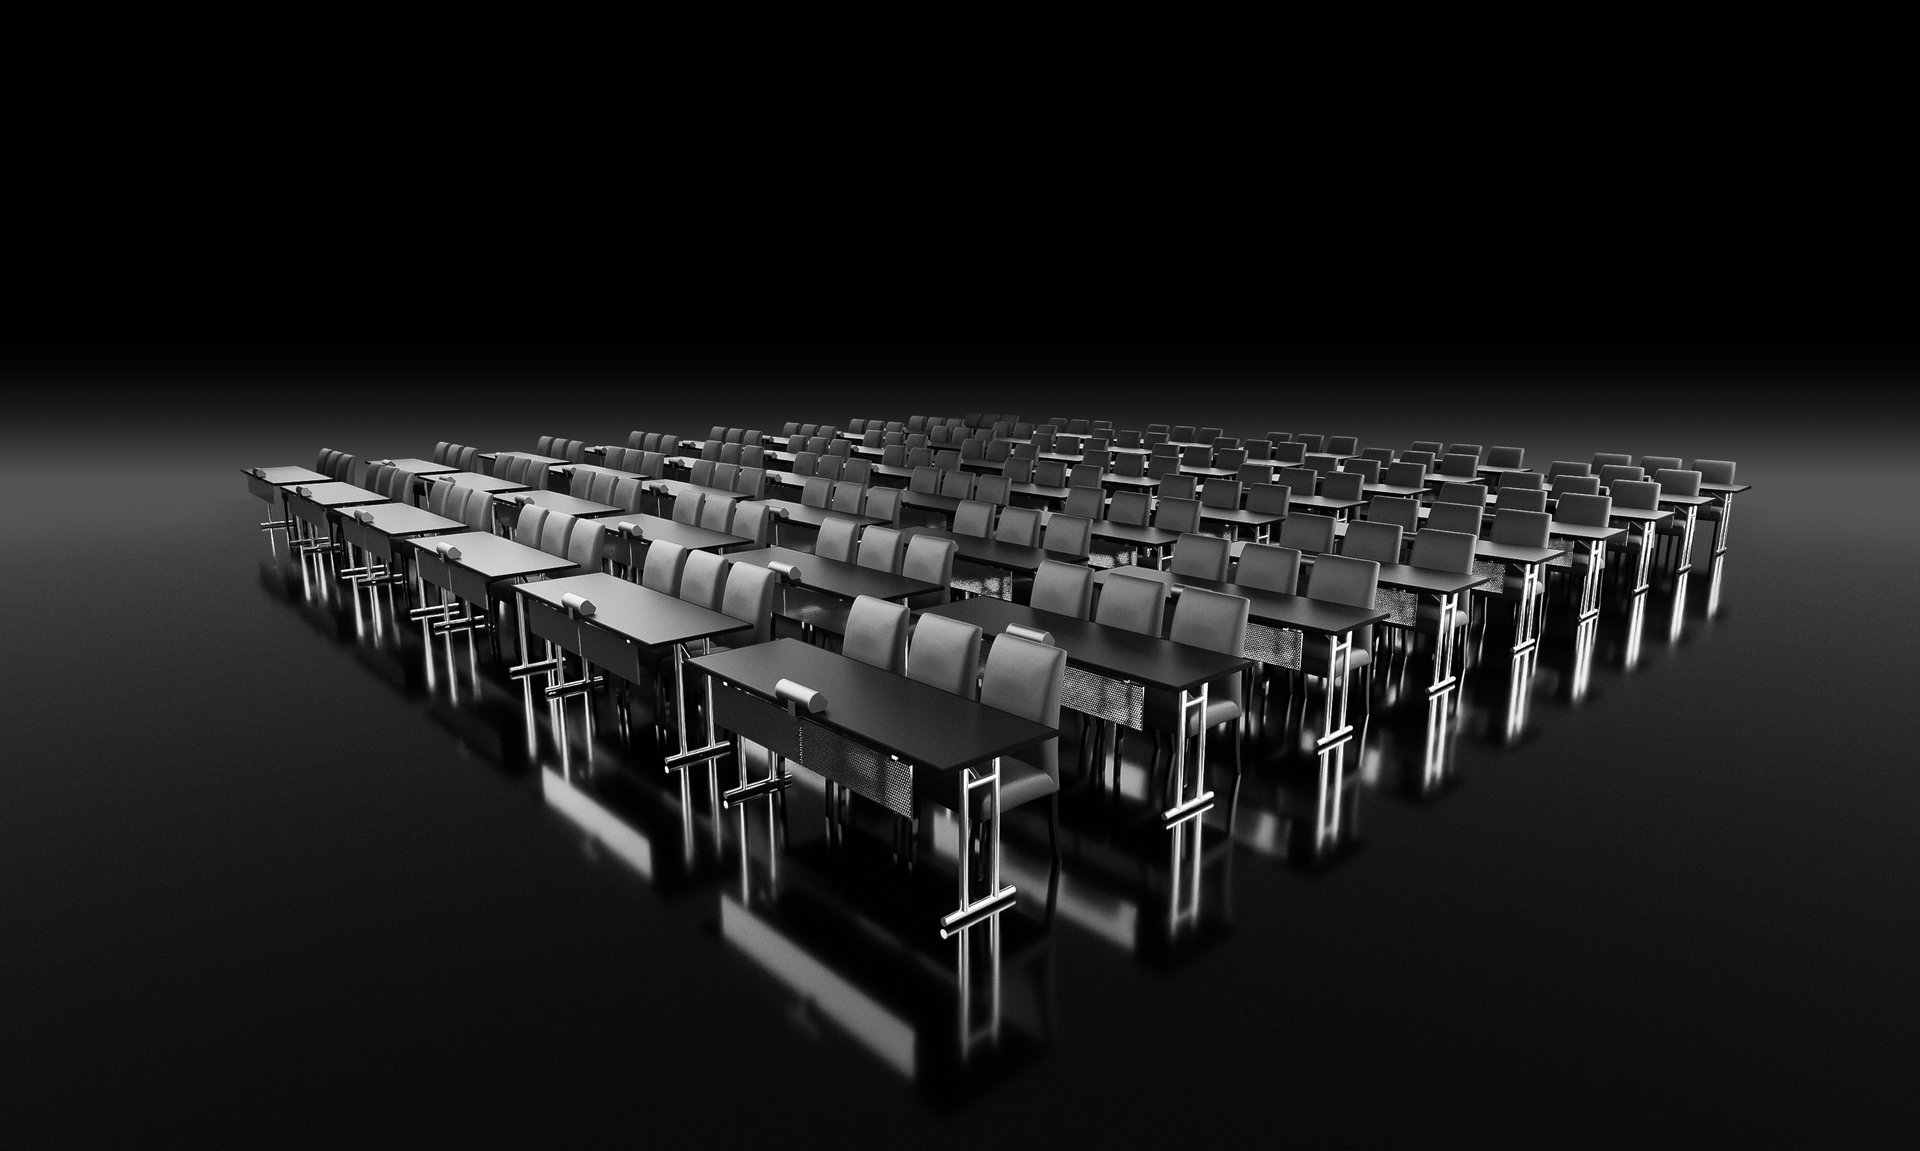
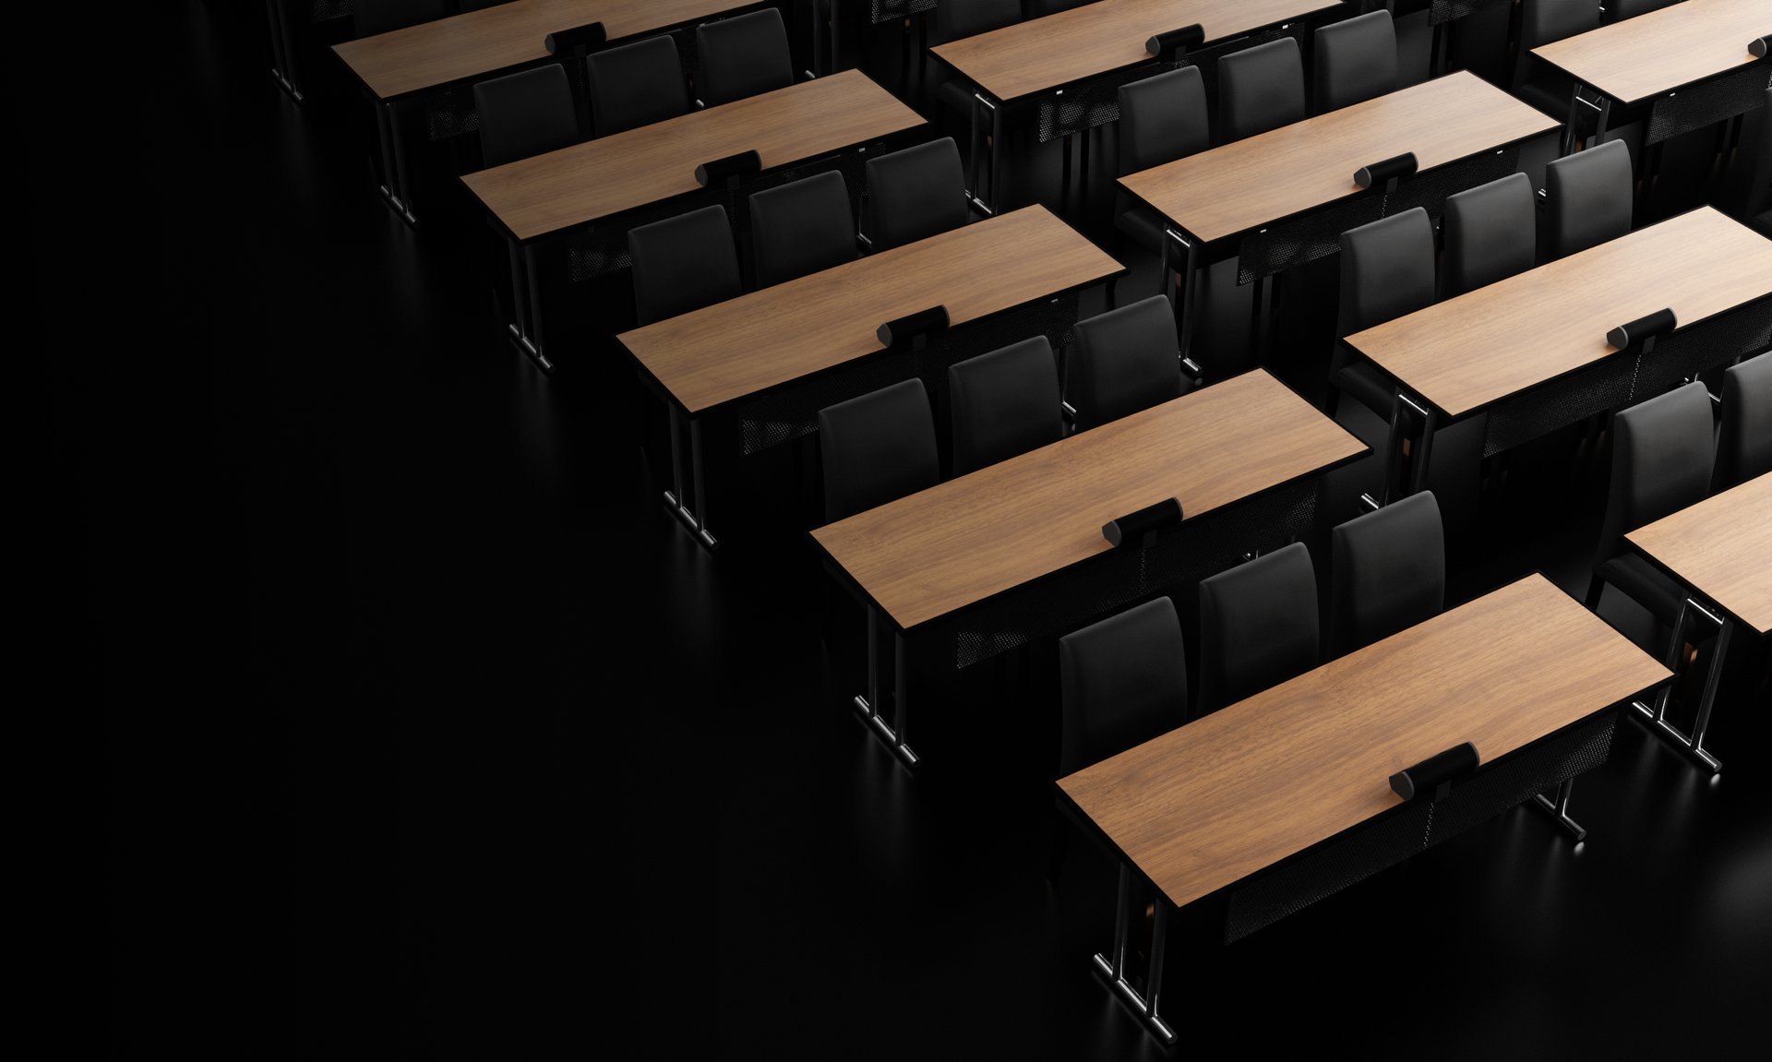
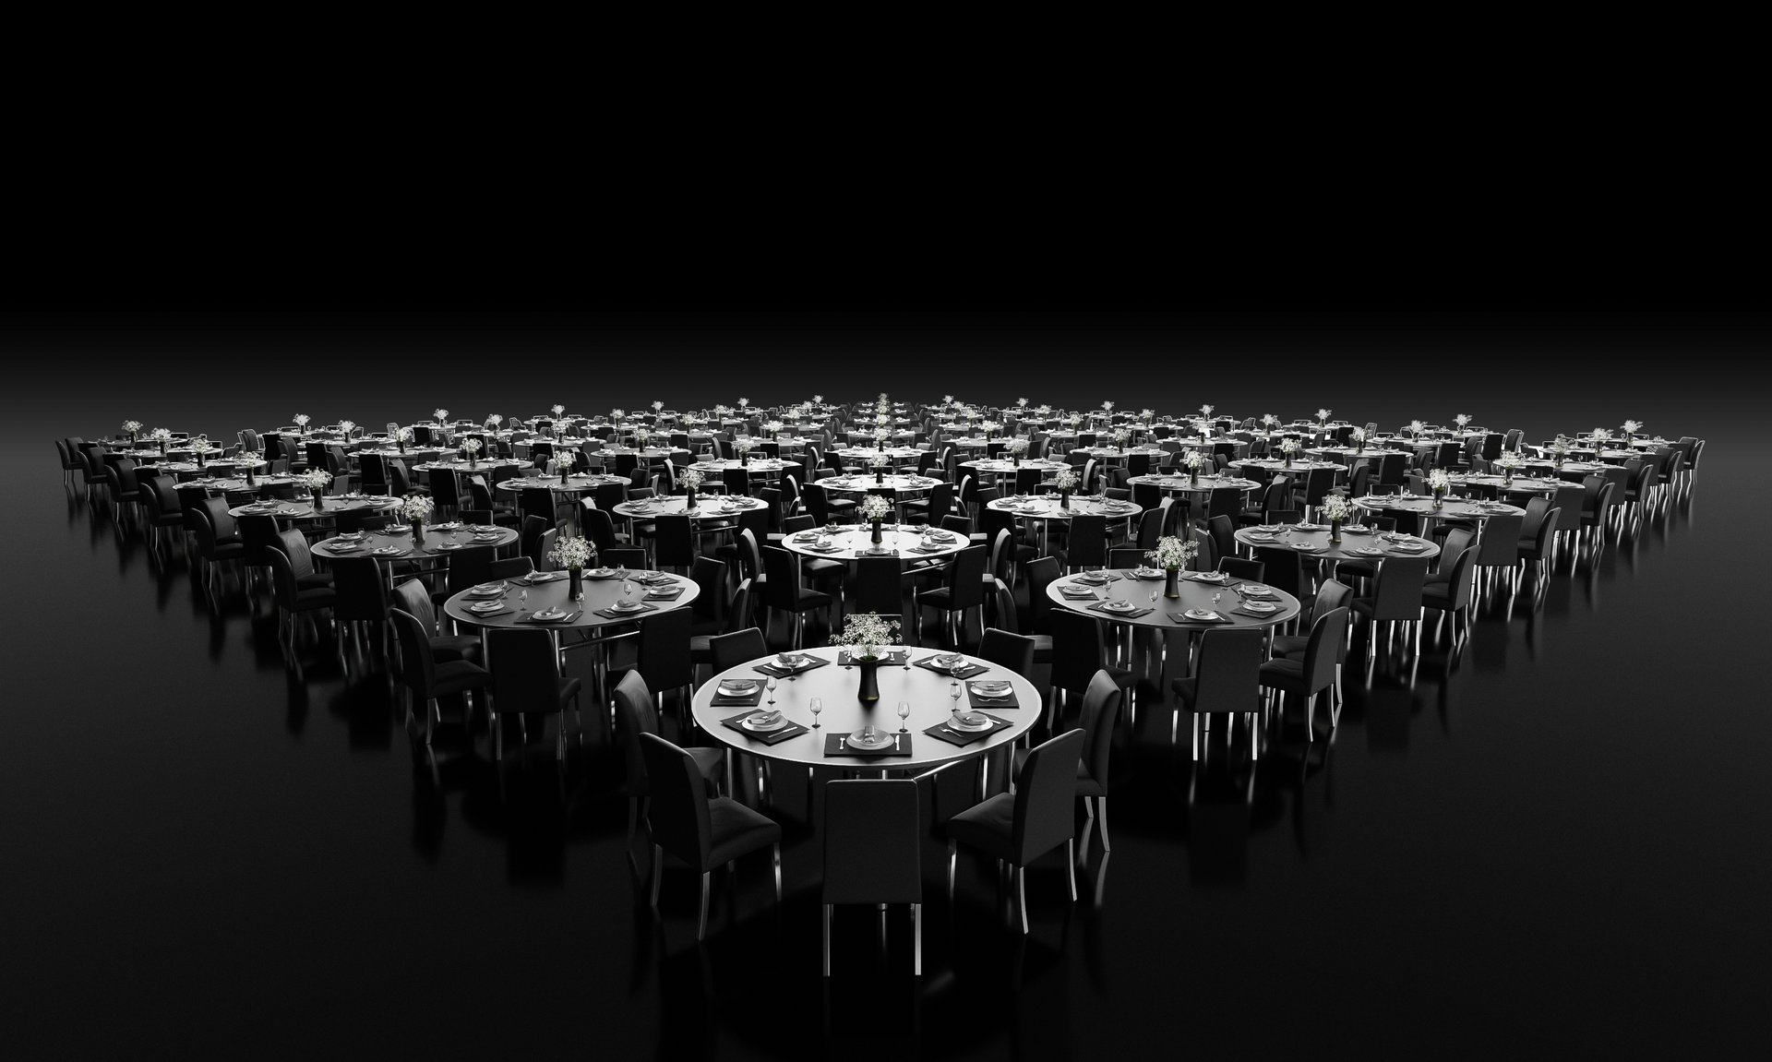
IHS, Conference & Banquet
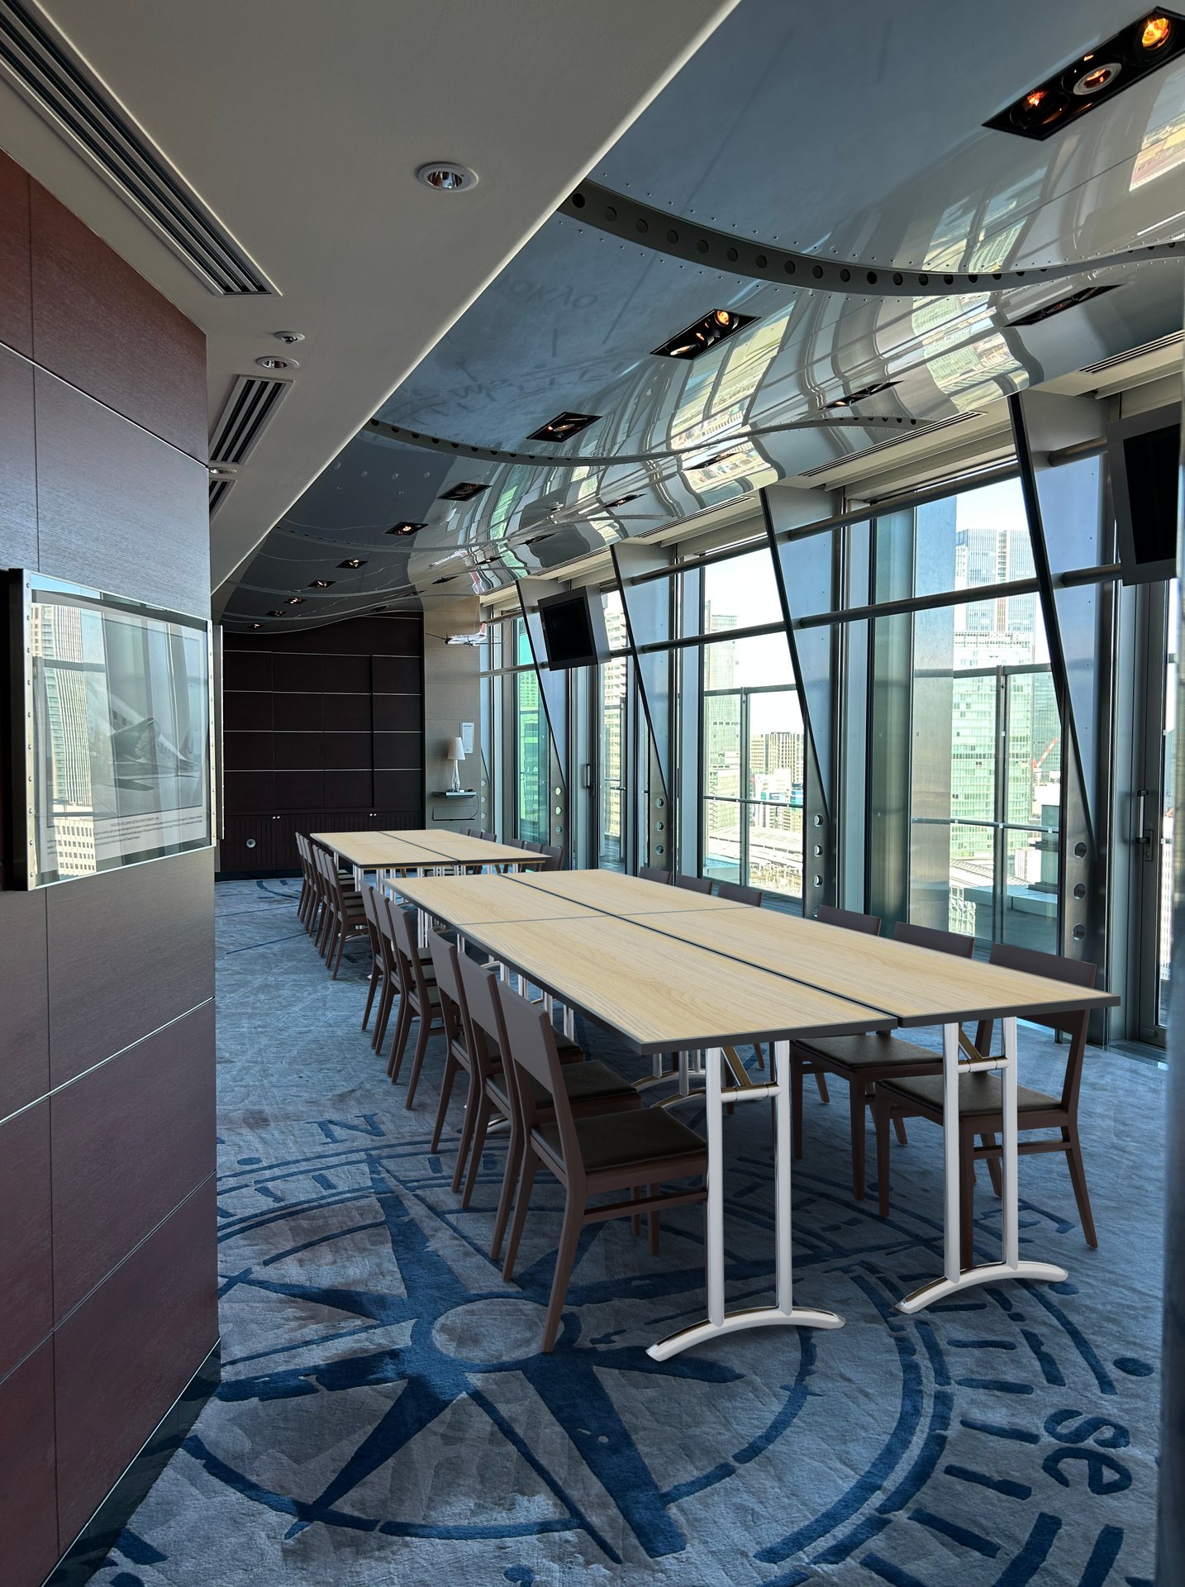
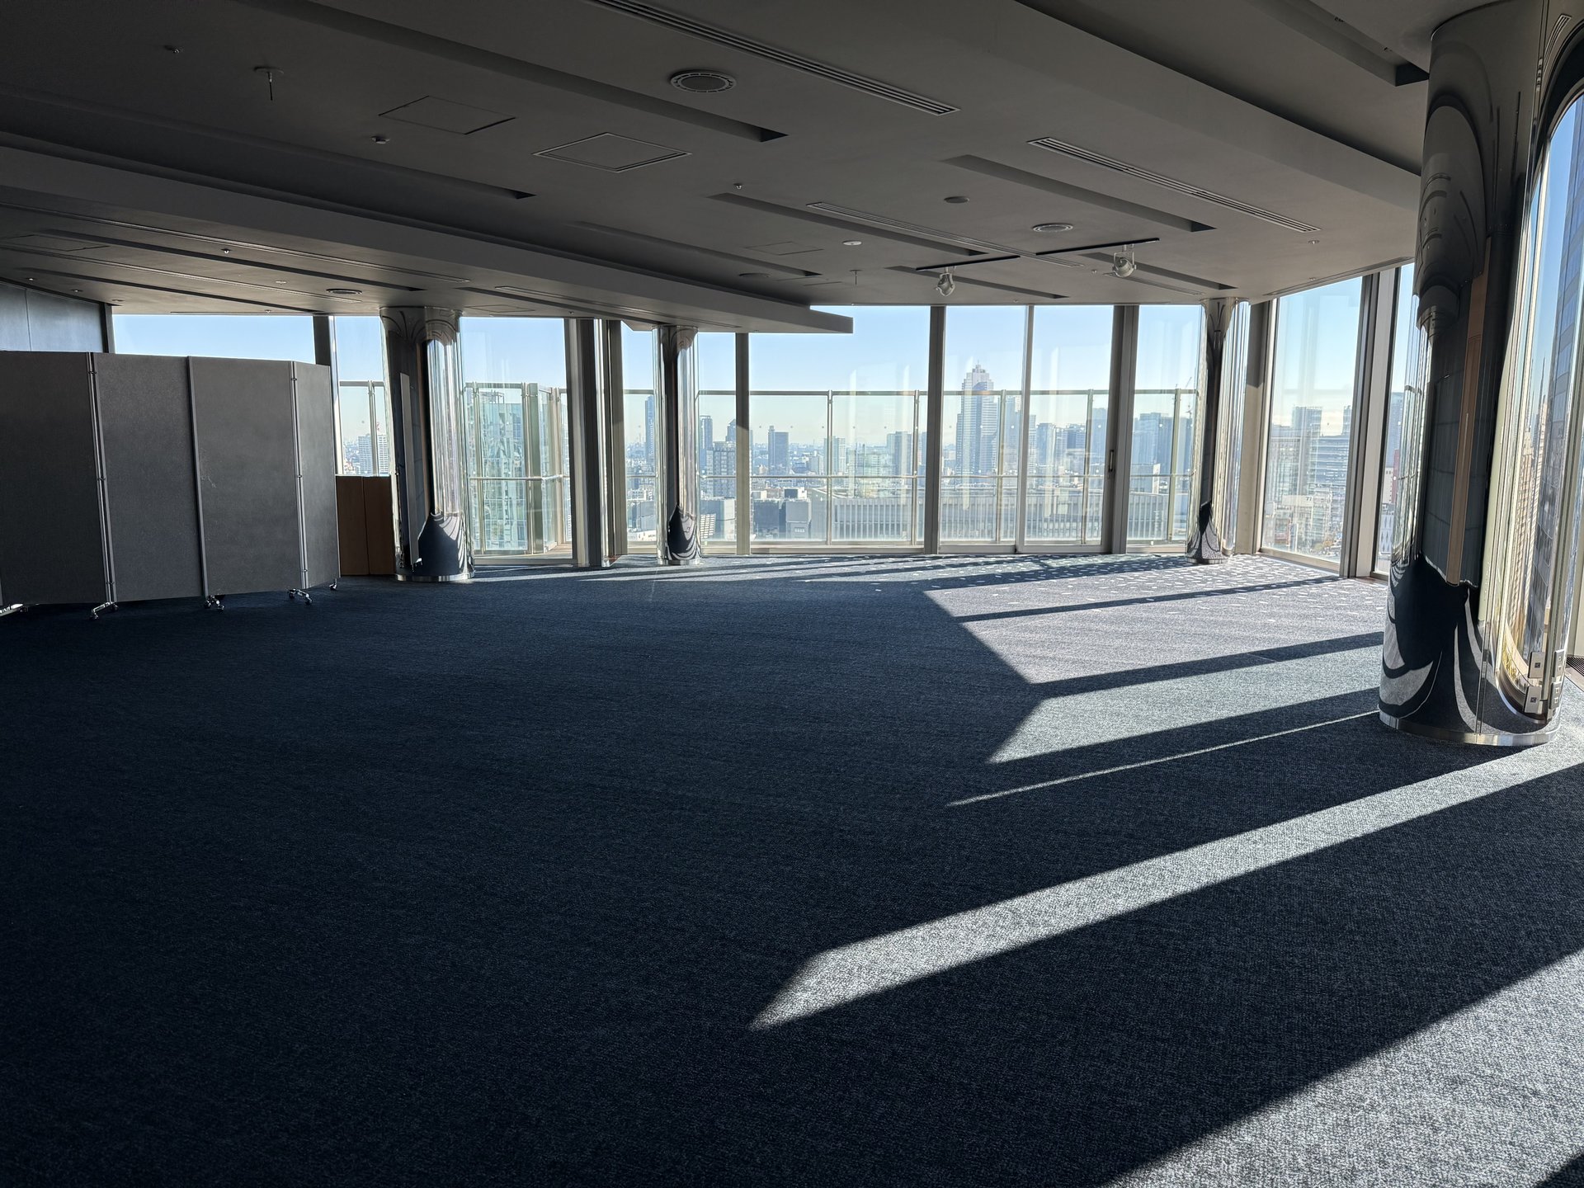
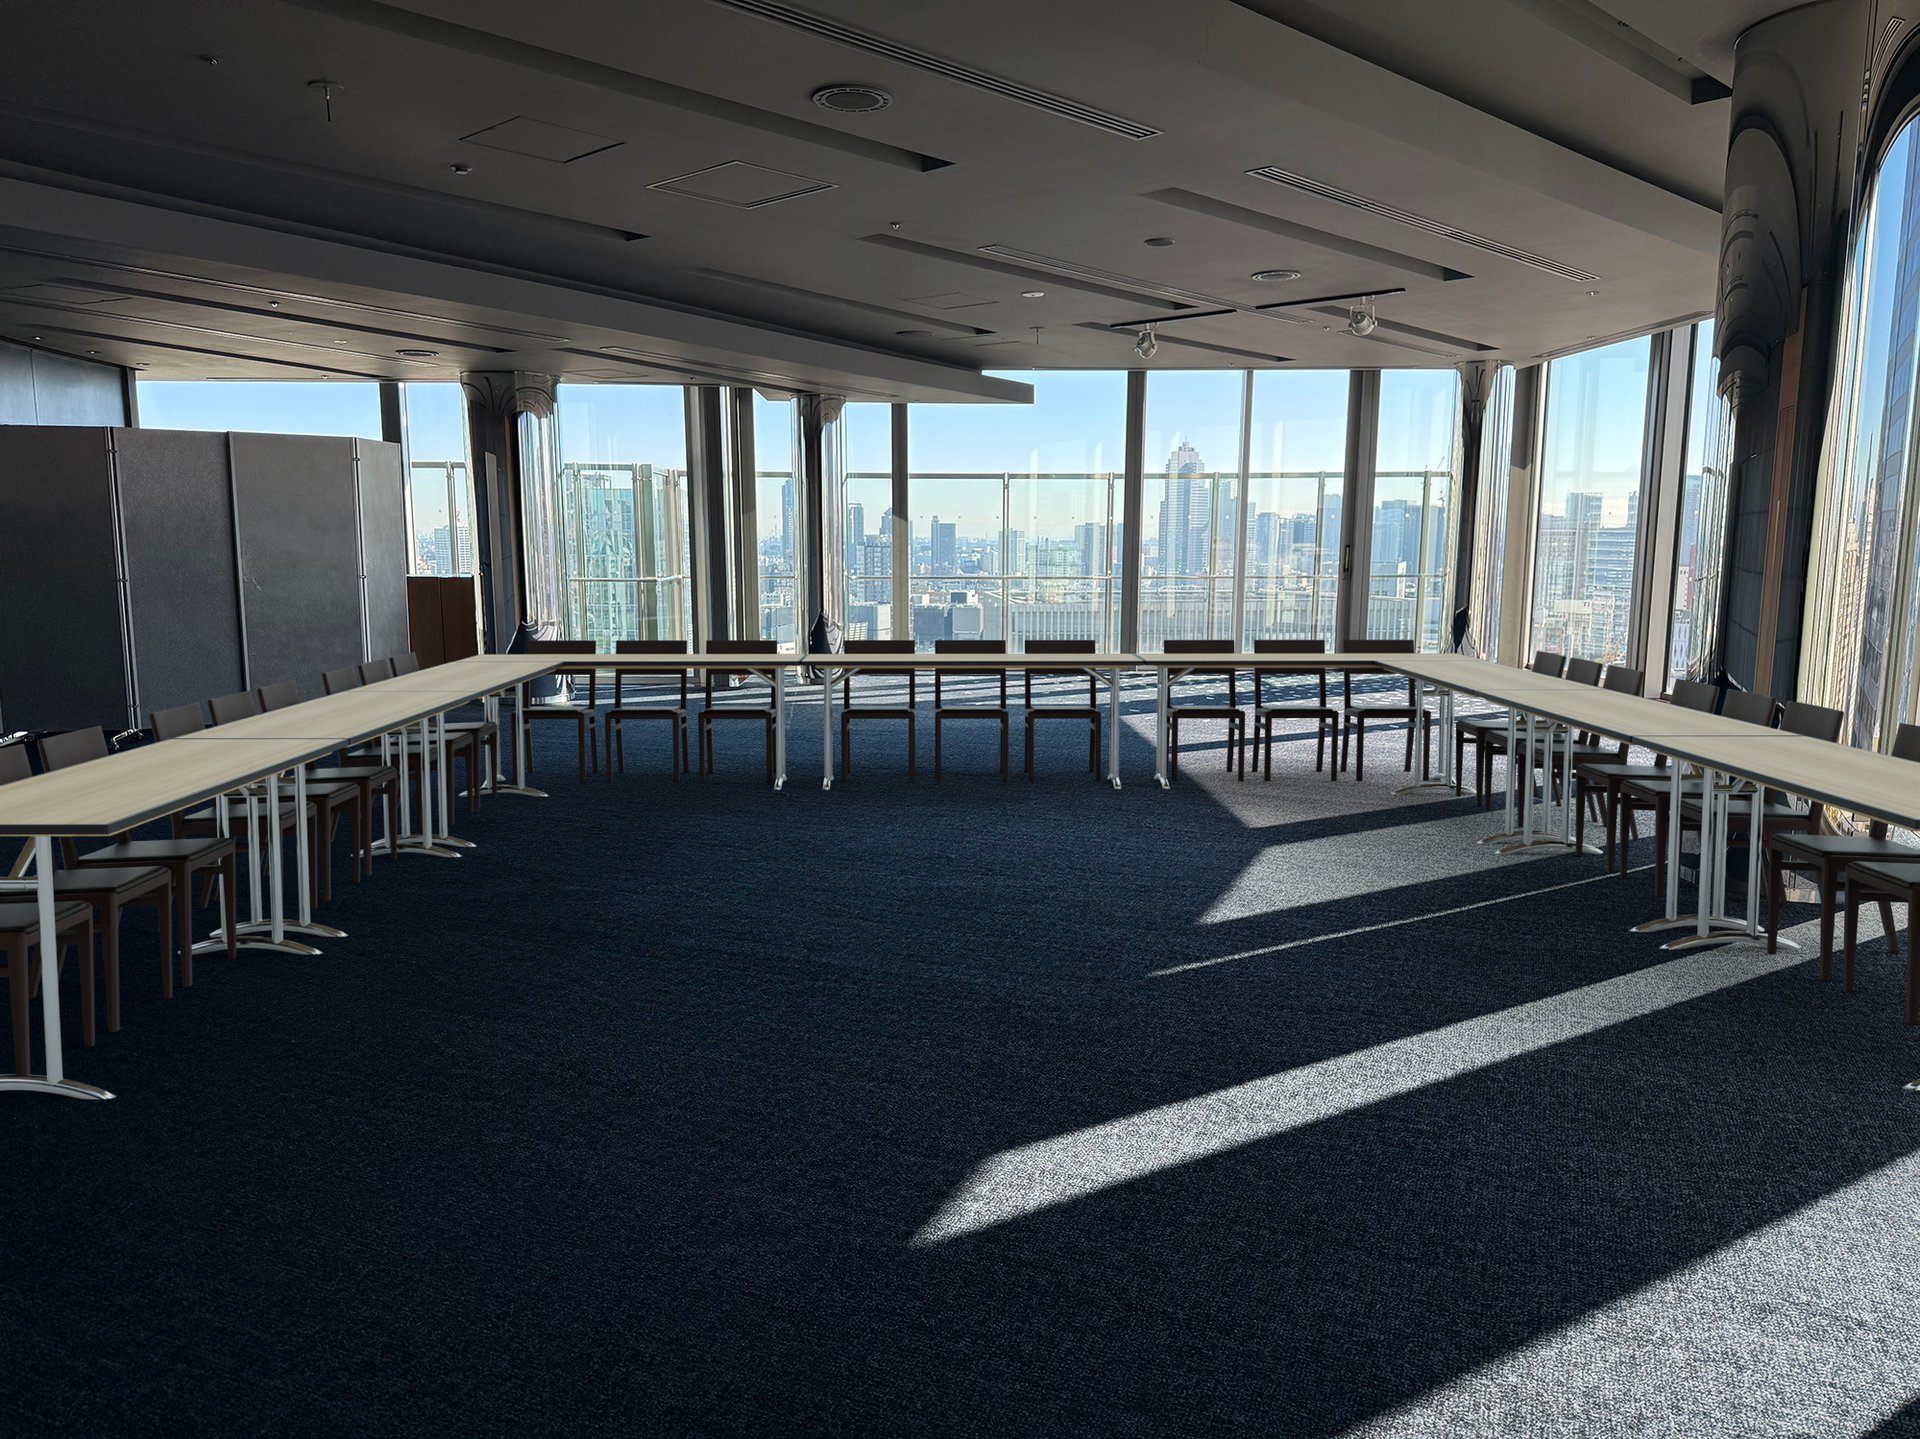
Furniture systems for conference and banquet settings. Shown both as standalone renders and installed in a Tokyo hotel function room.
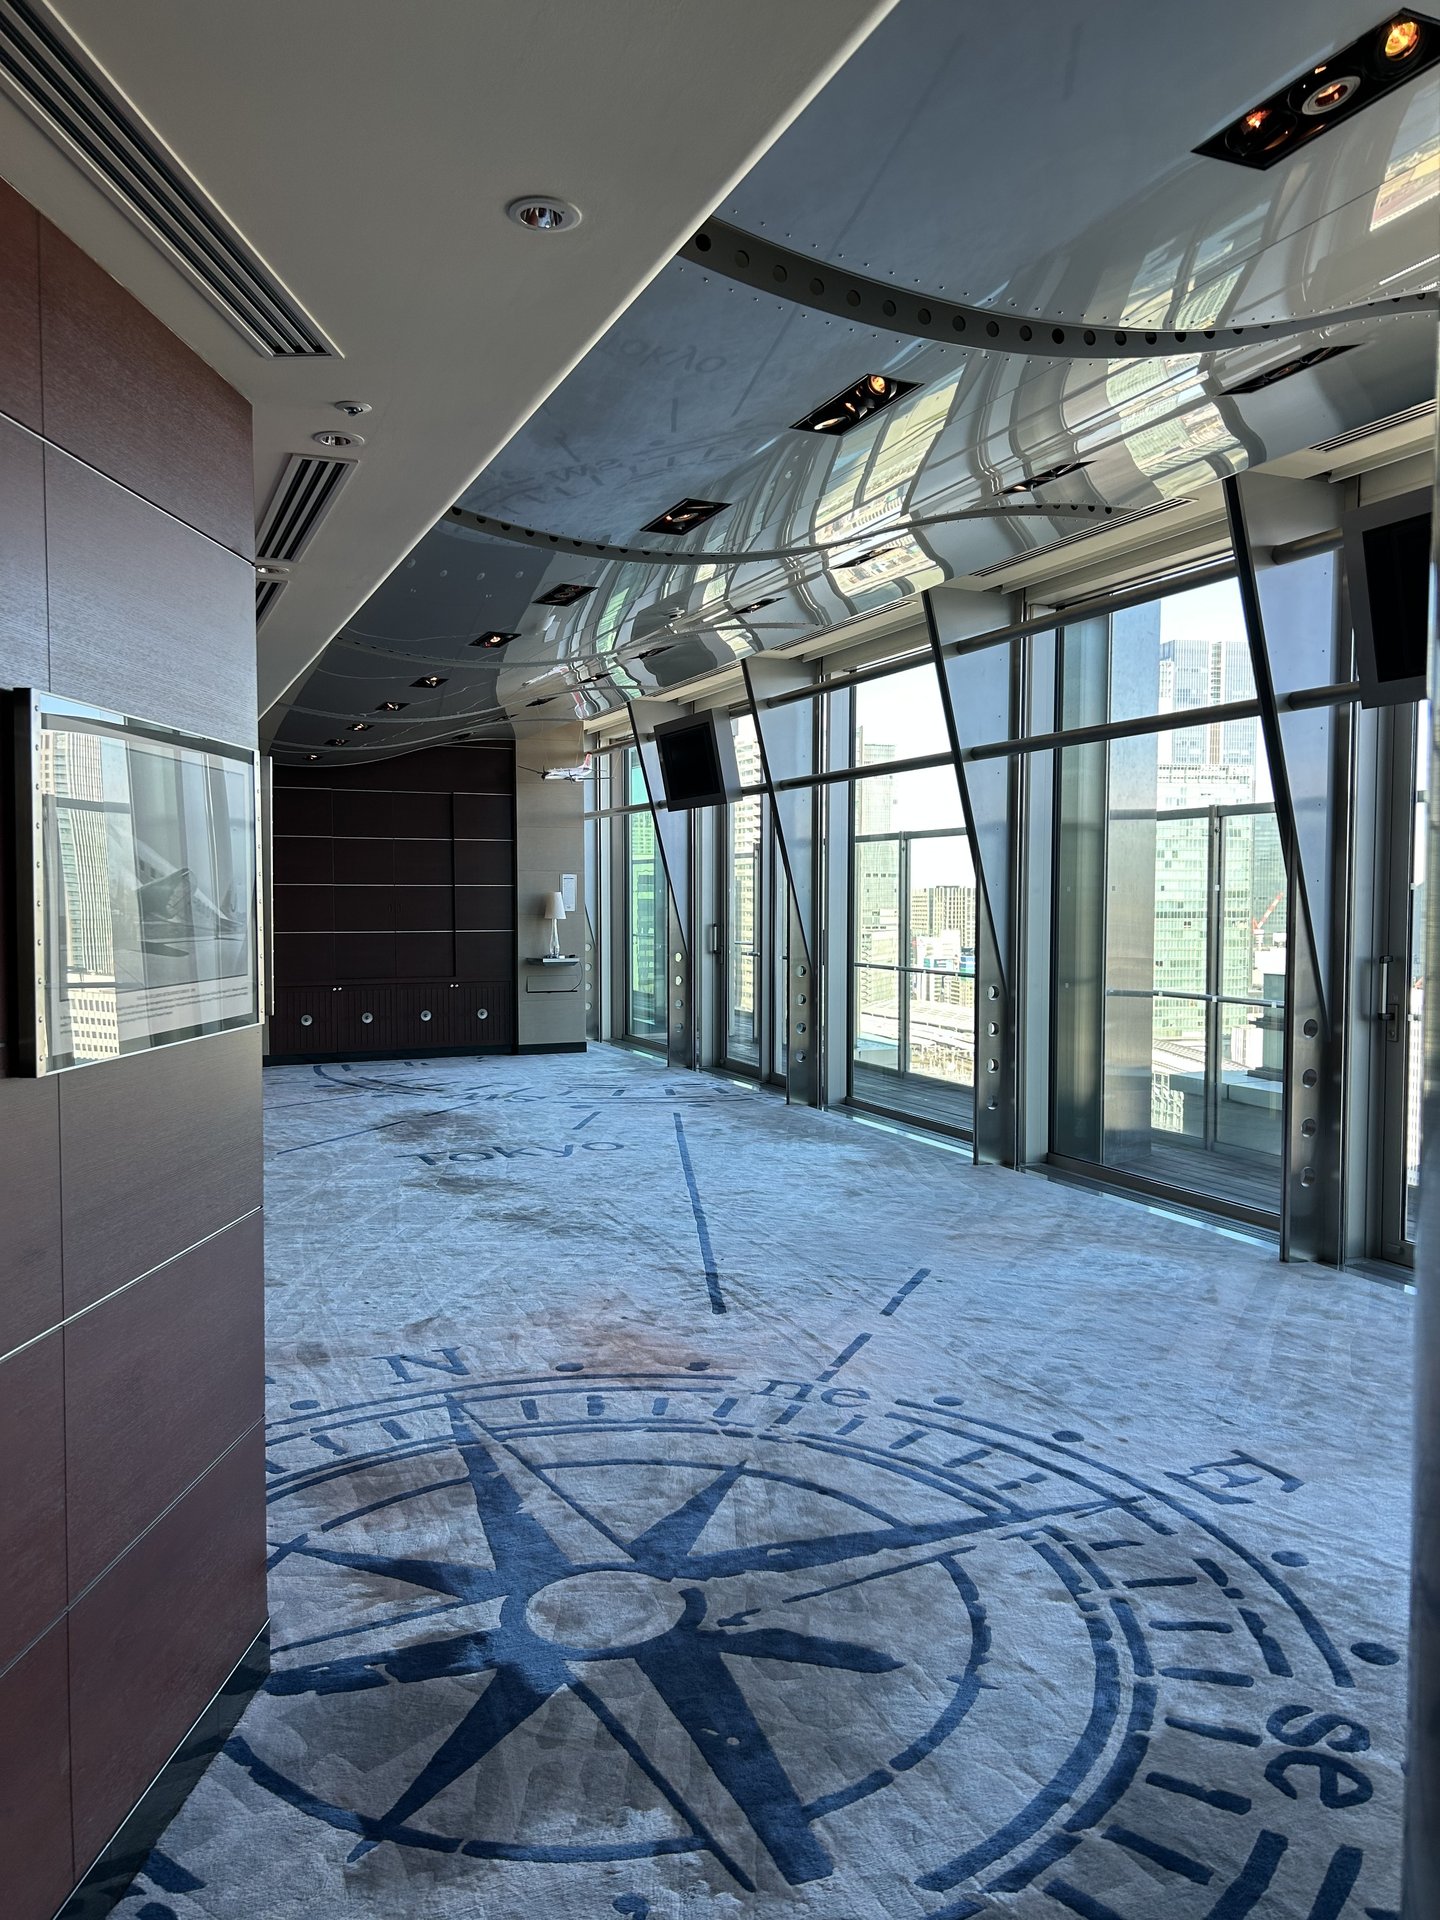
In Situ Rendering, Tokyo Function Room
Beyond product renders, I place furniture systems directly into real venue photography. Matched lighting, perspective, and scale, so a client can see exactly how a system reads in their own space before it ships.
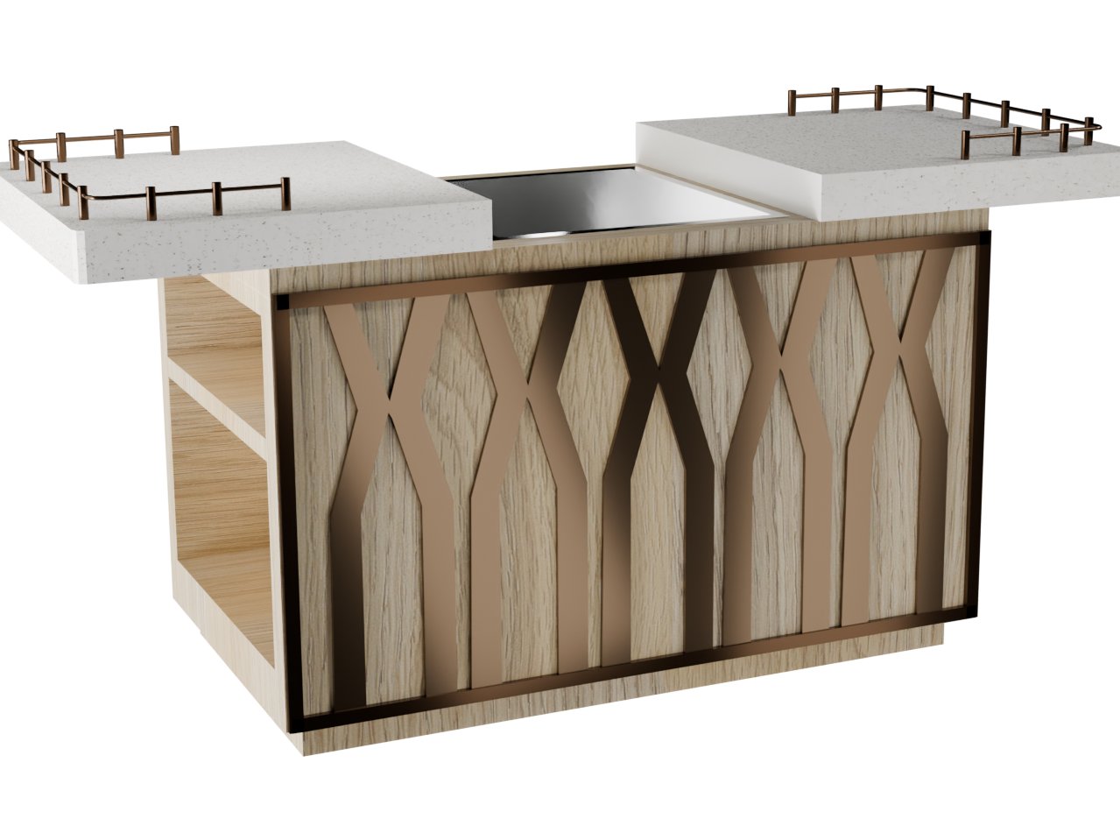
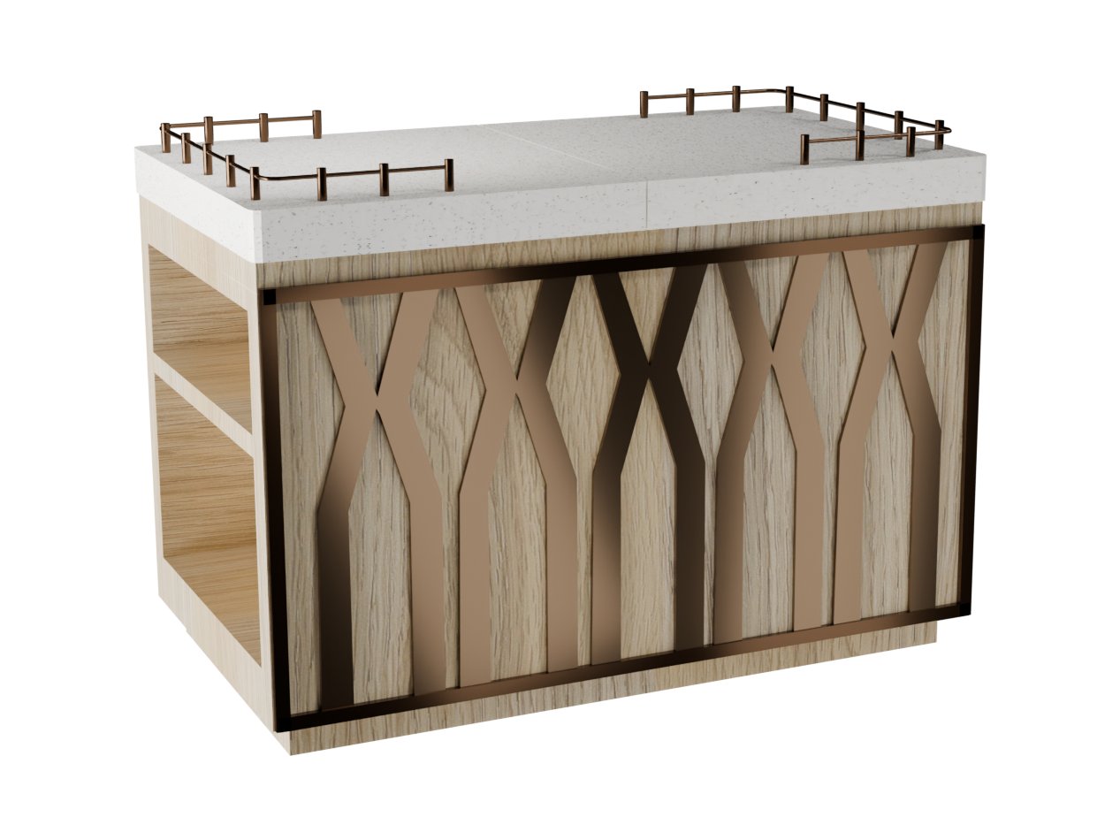
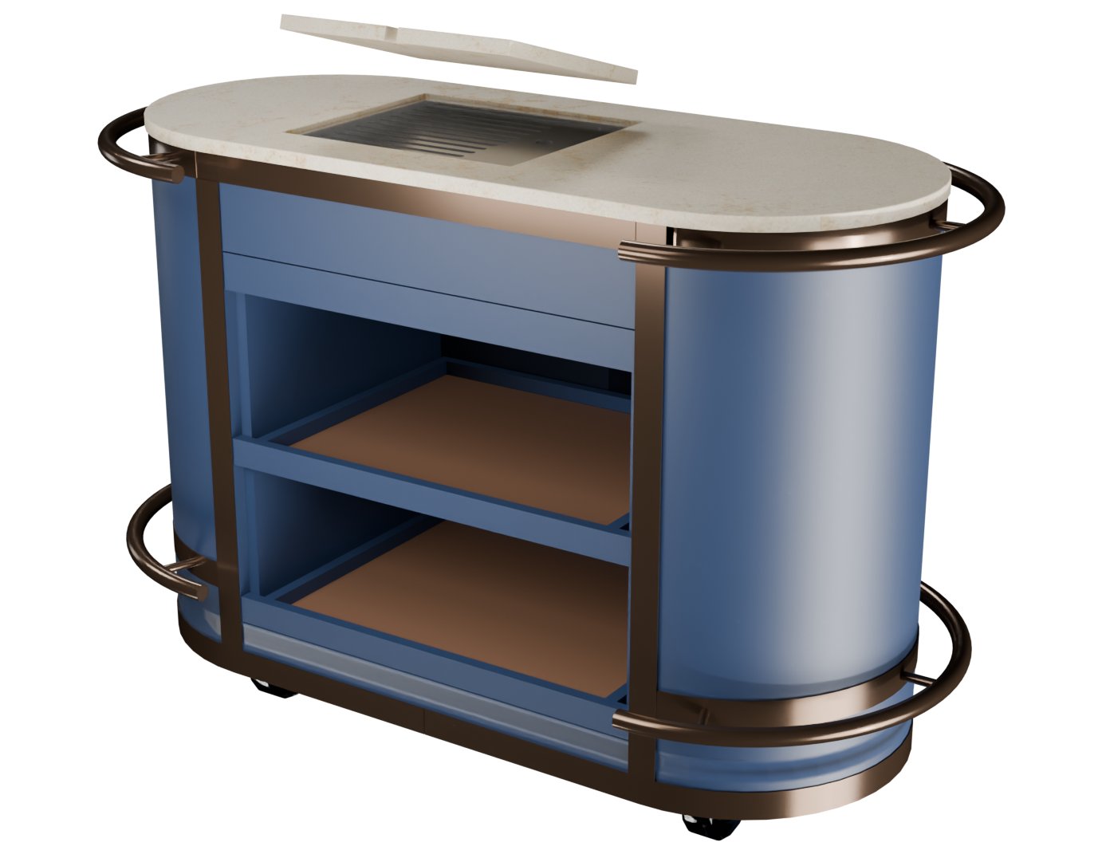
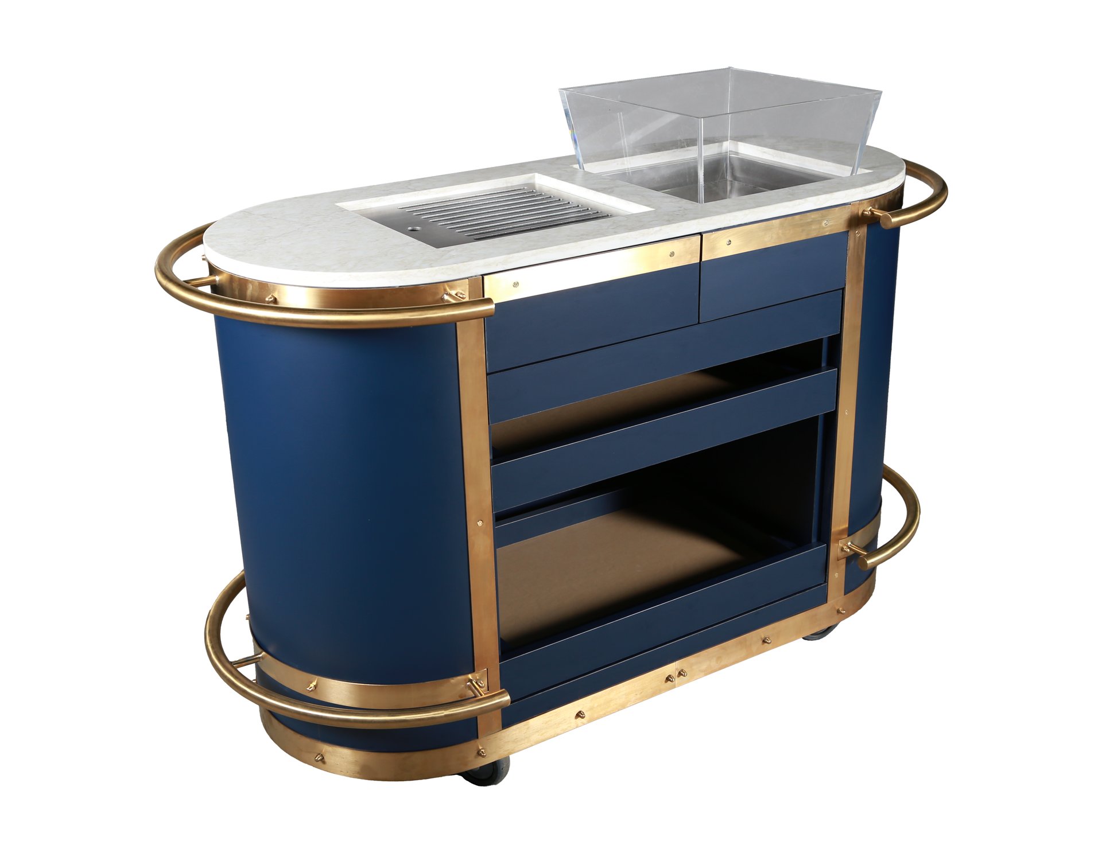
IHS, Bespoke
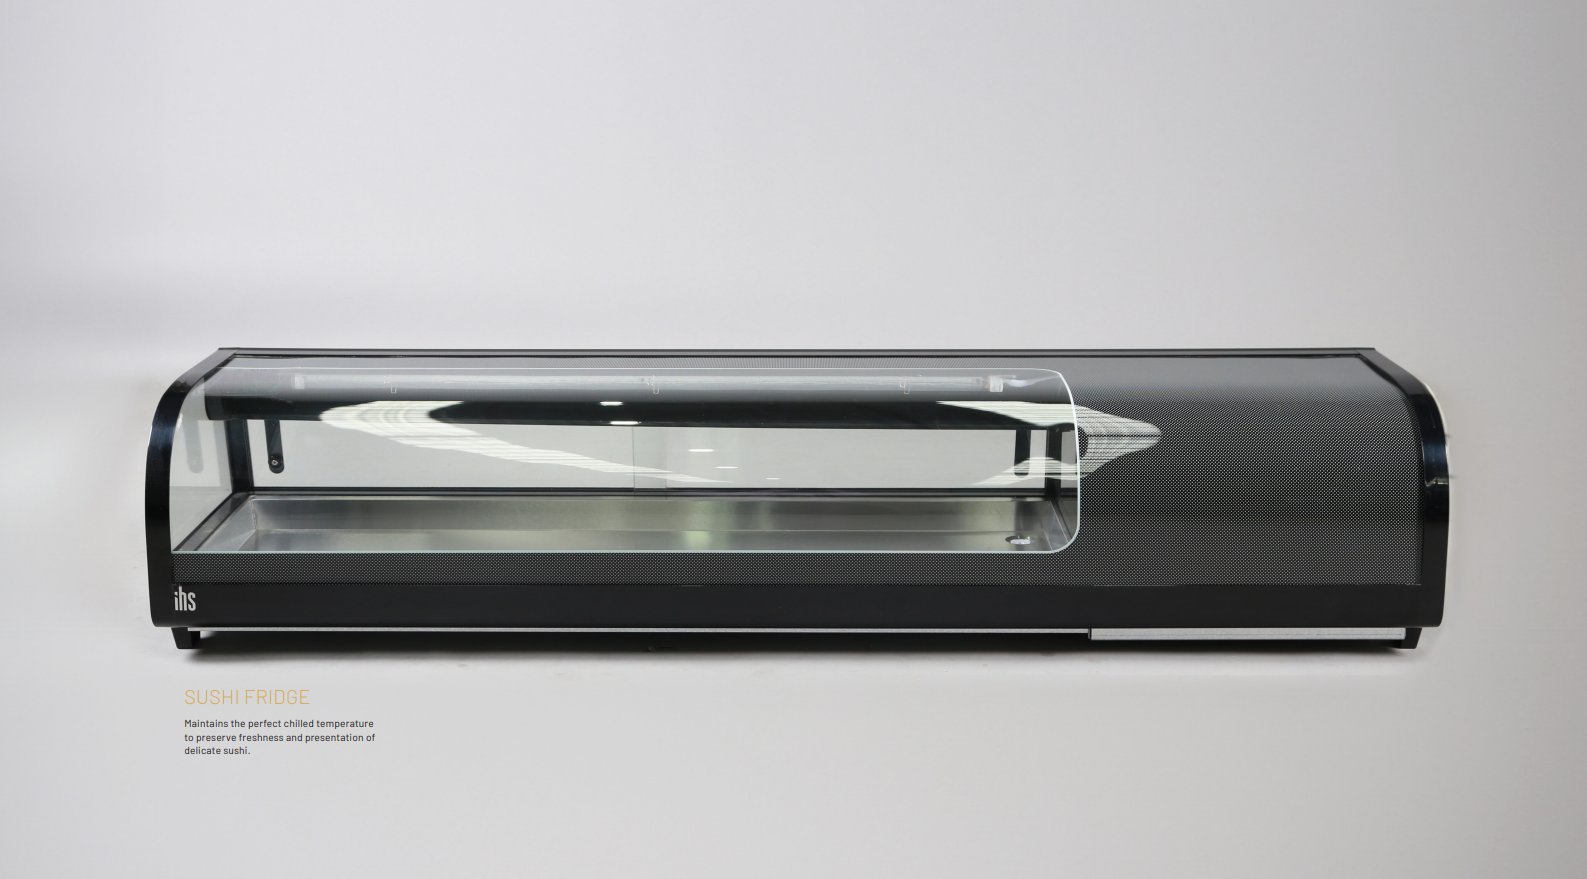
IHS, Product Catalogue
Layout and production across the complete IHS product catalogue. Eighty-six pages spanning every category below, built as one cohesive document.
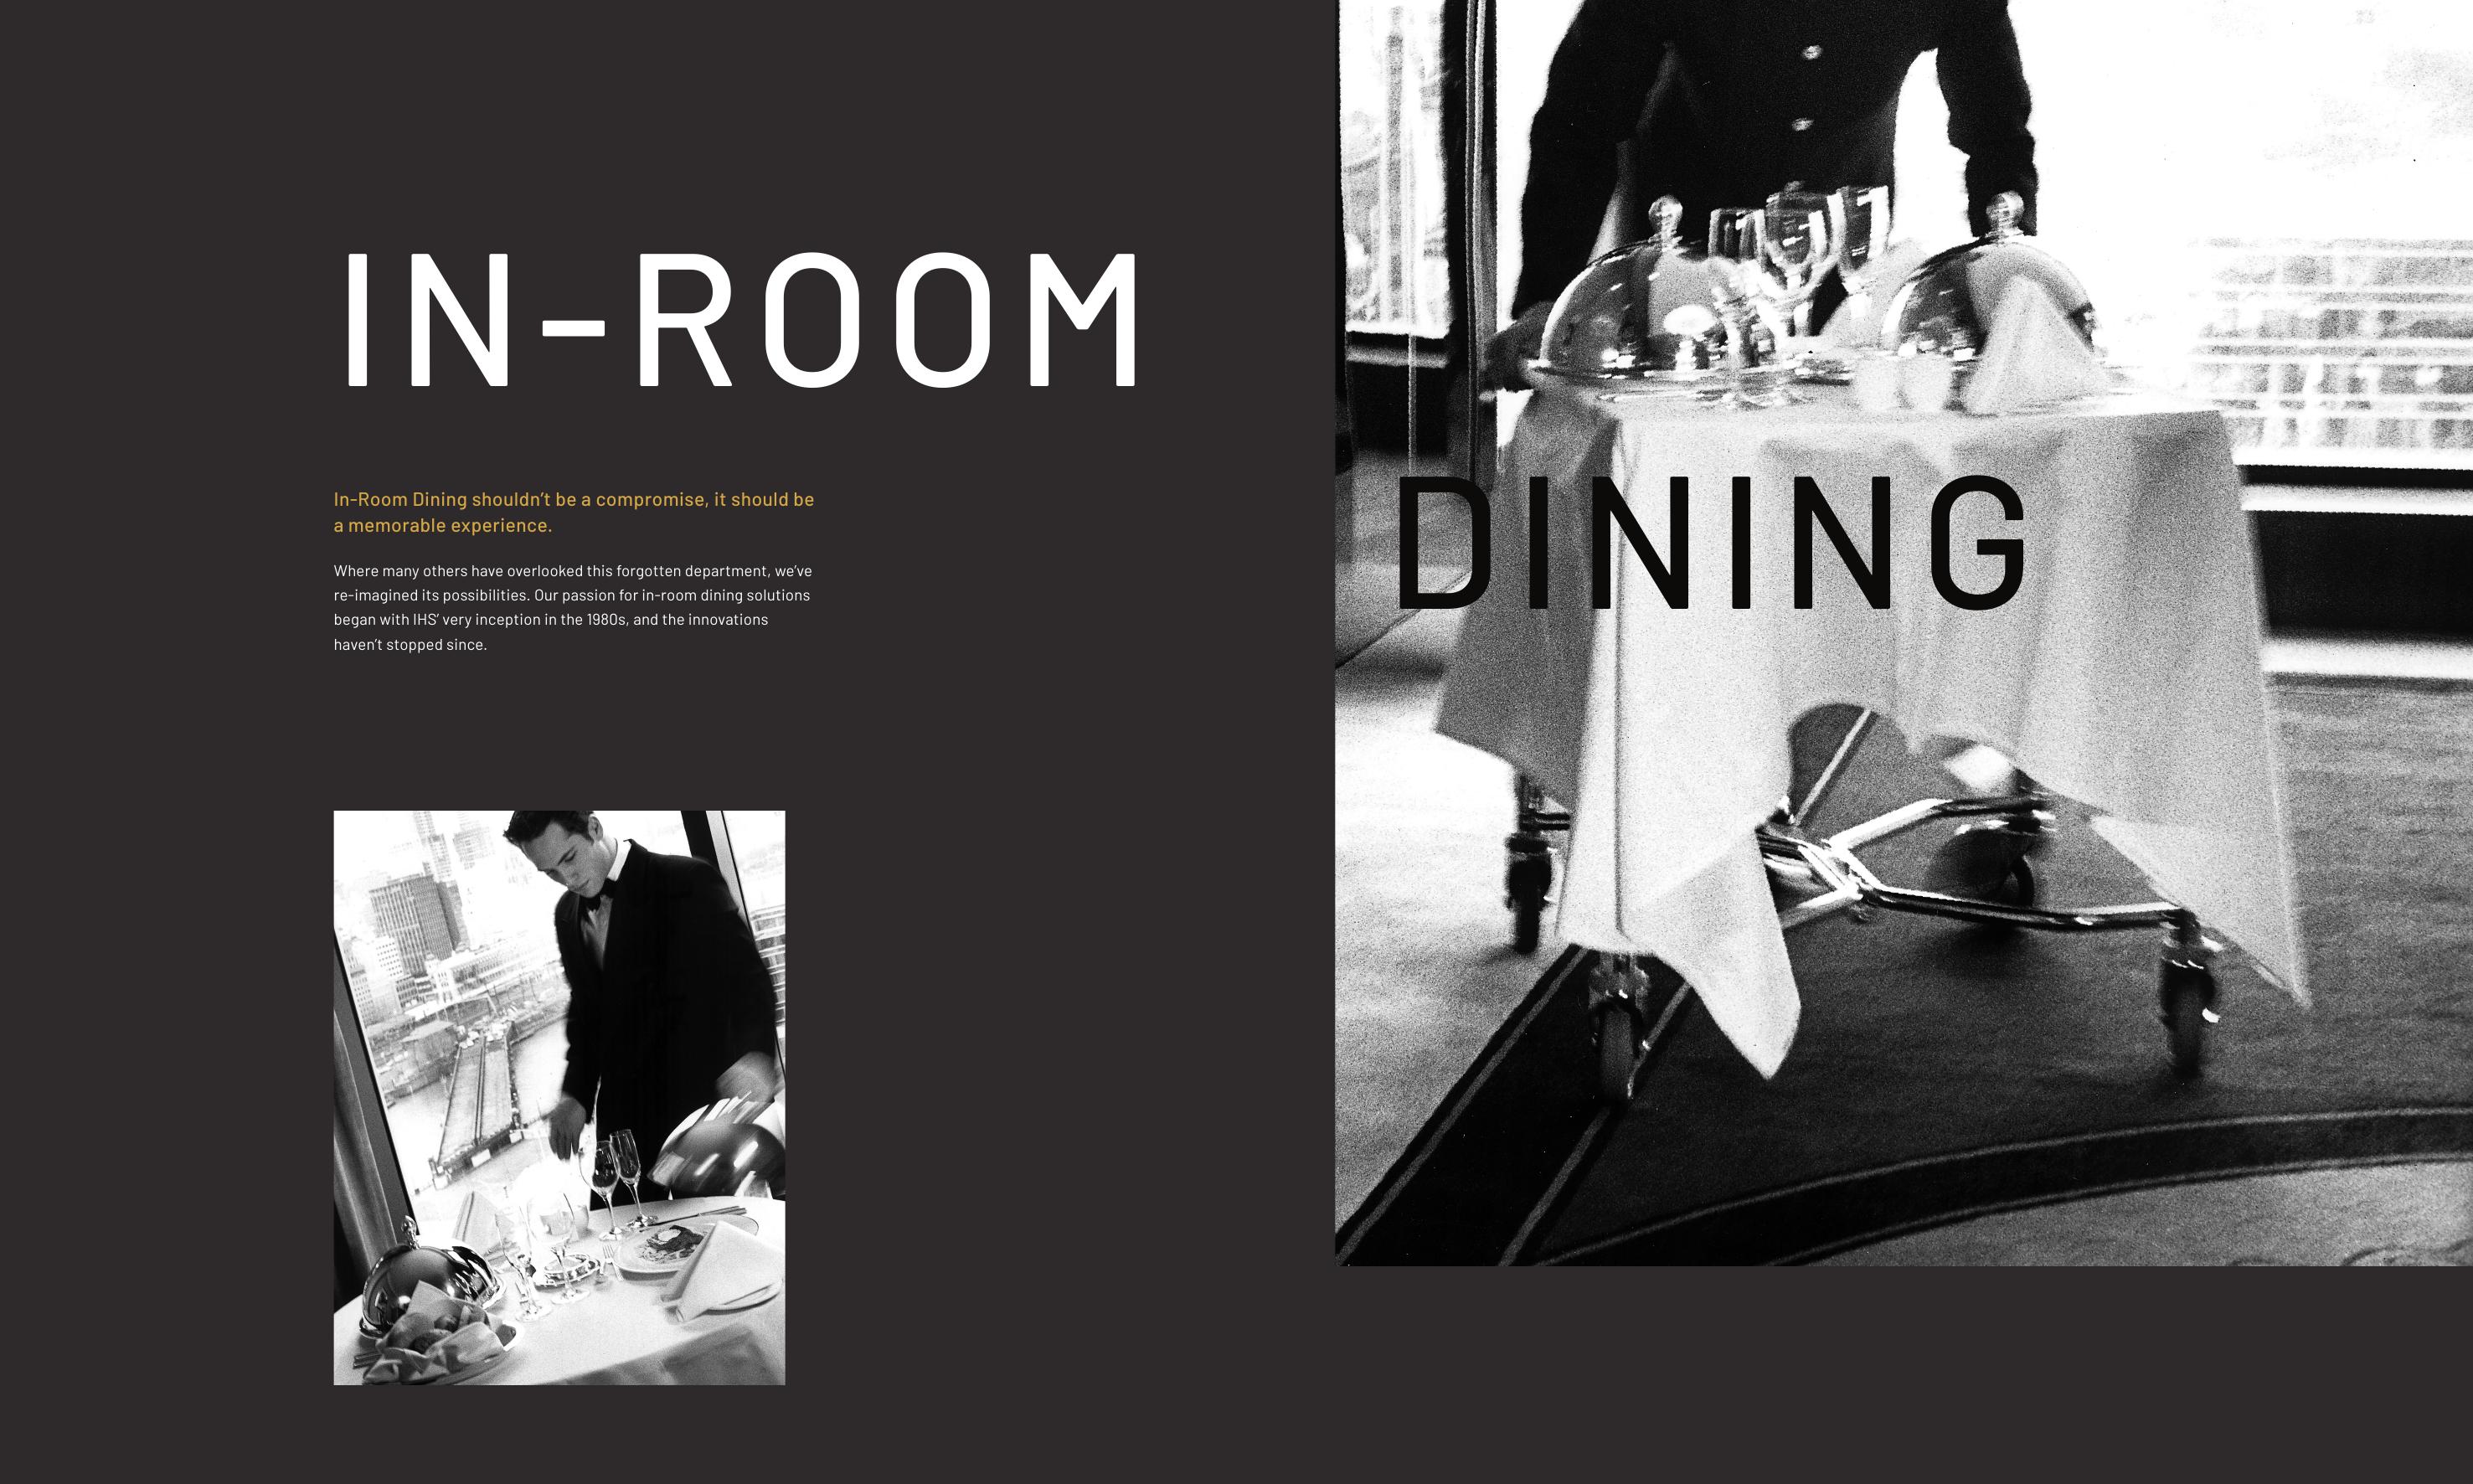
Tray service, trolley storage, and warming systems, opening the catalogue's first category.
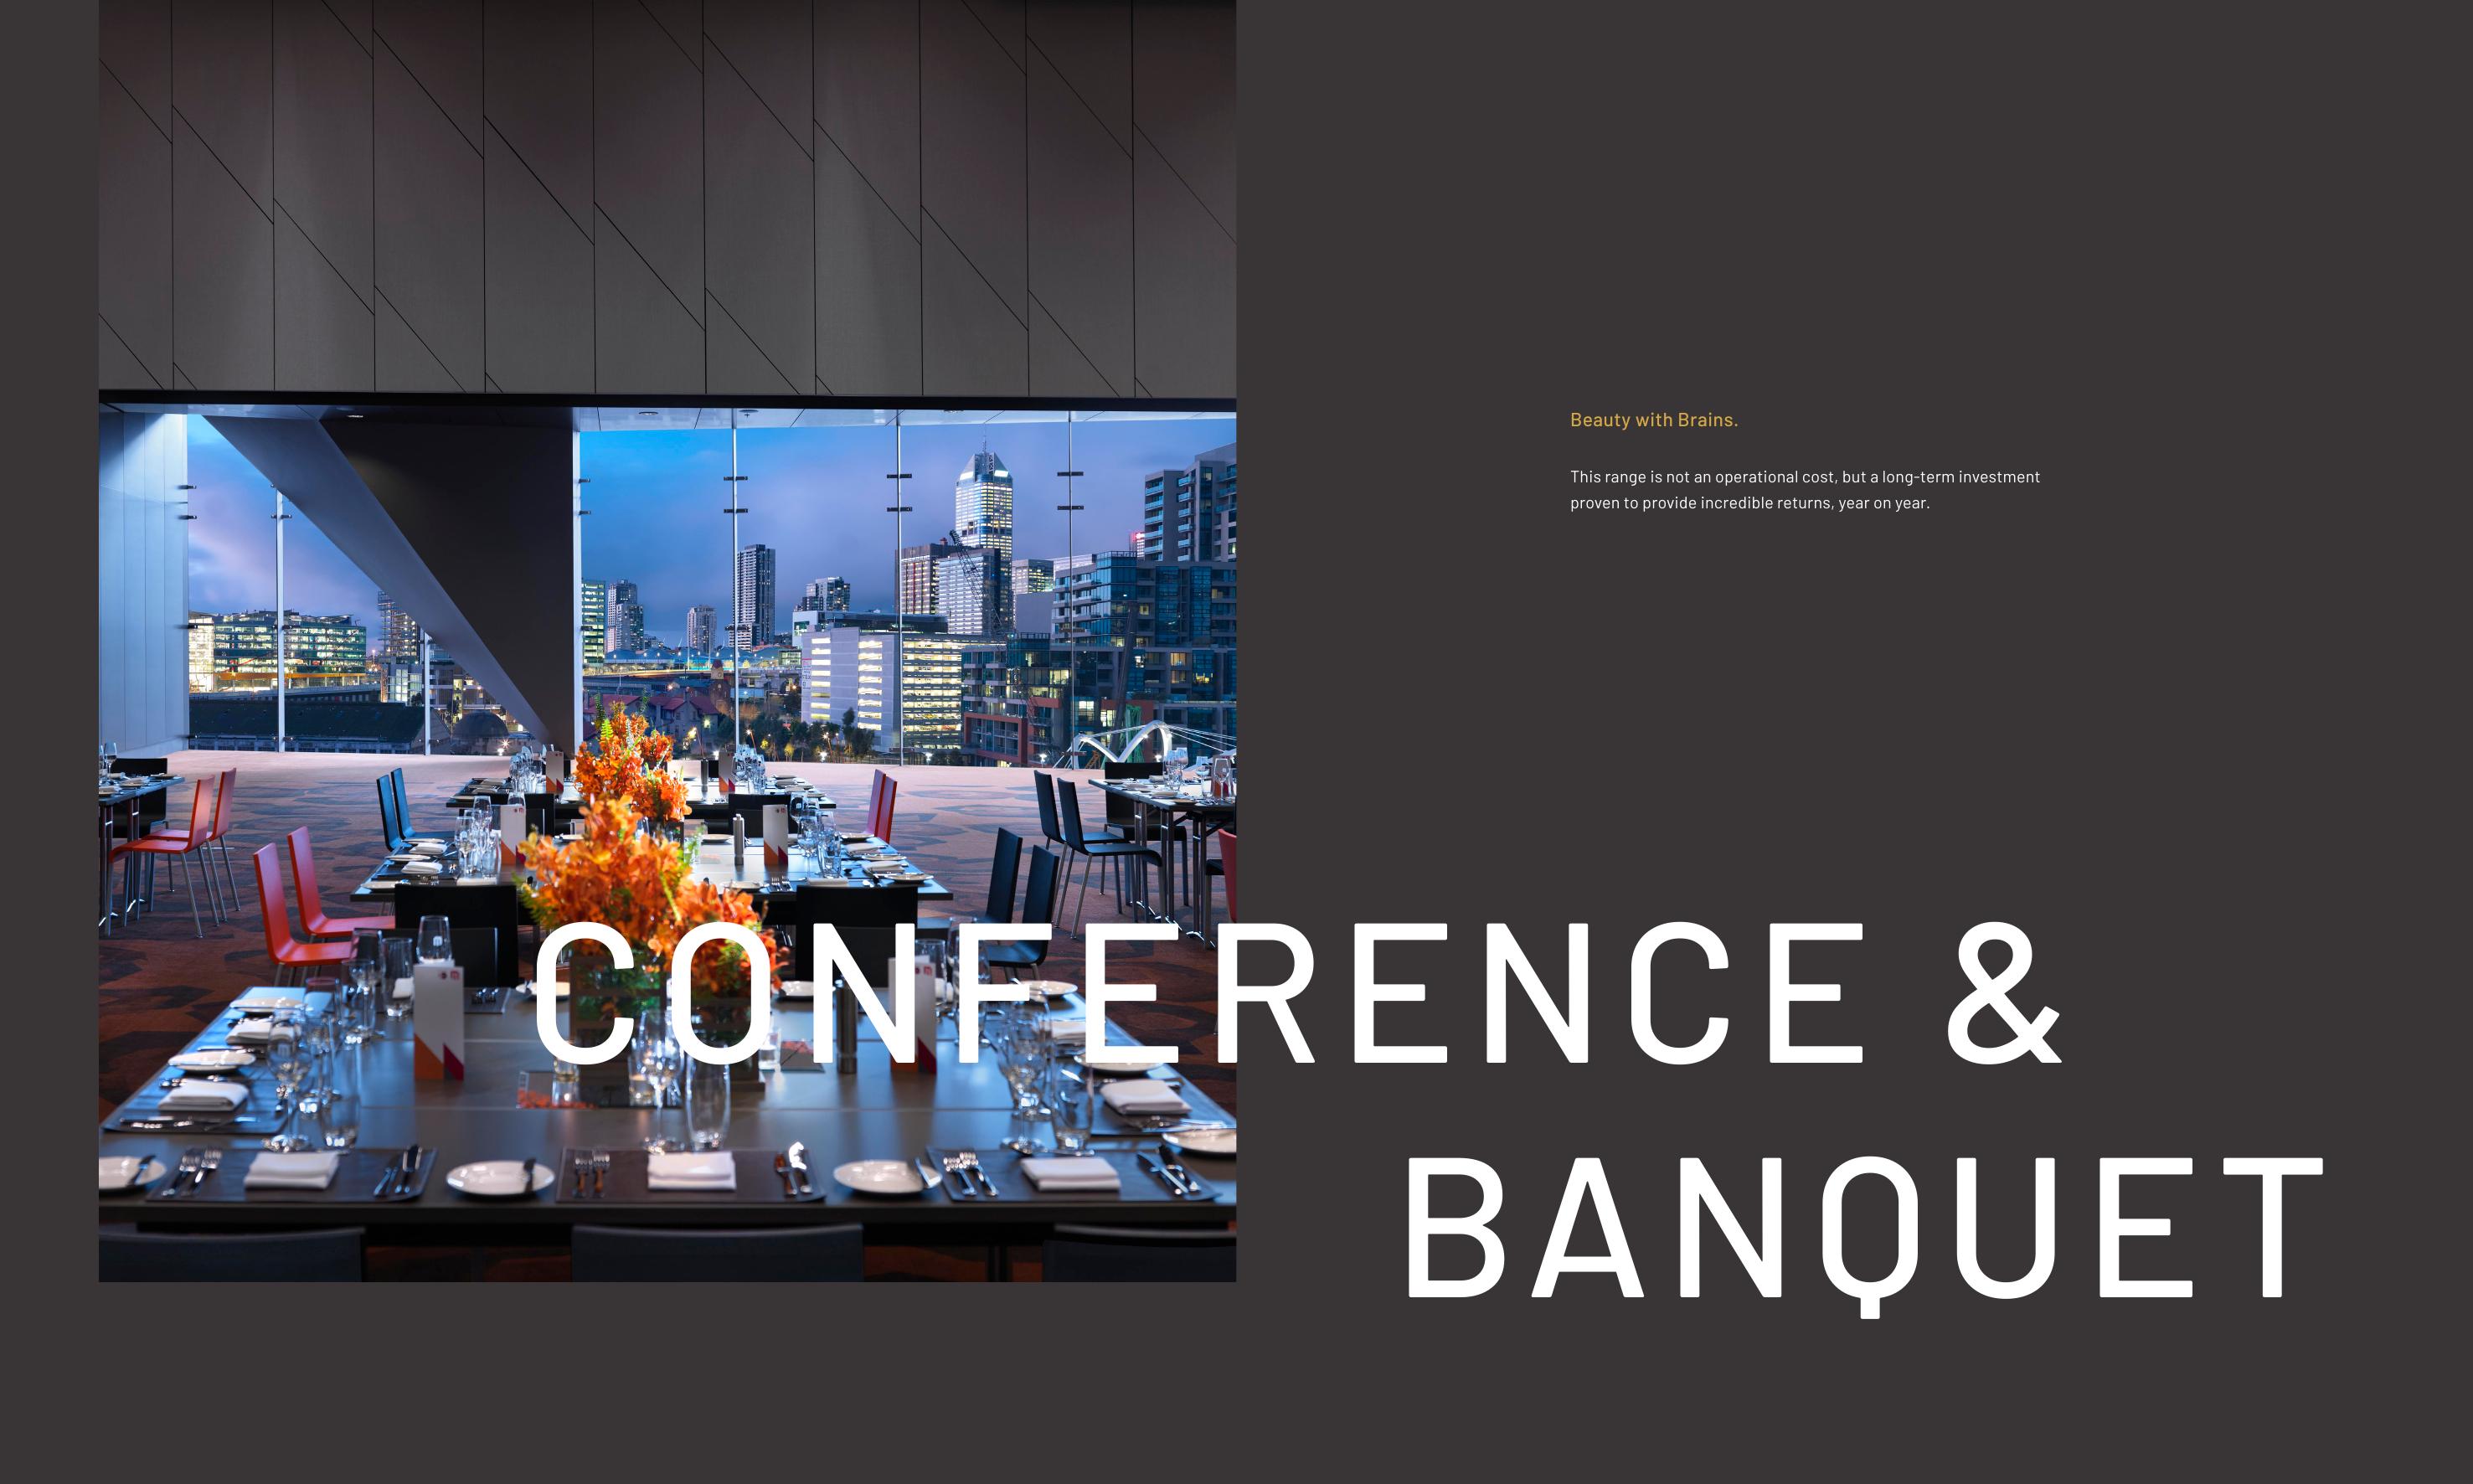
Lecture, conference, and banquet furniture, set against a live function room.
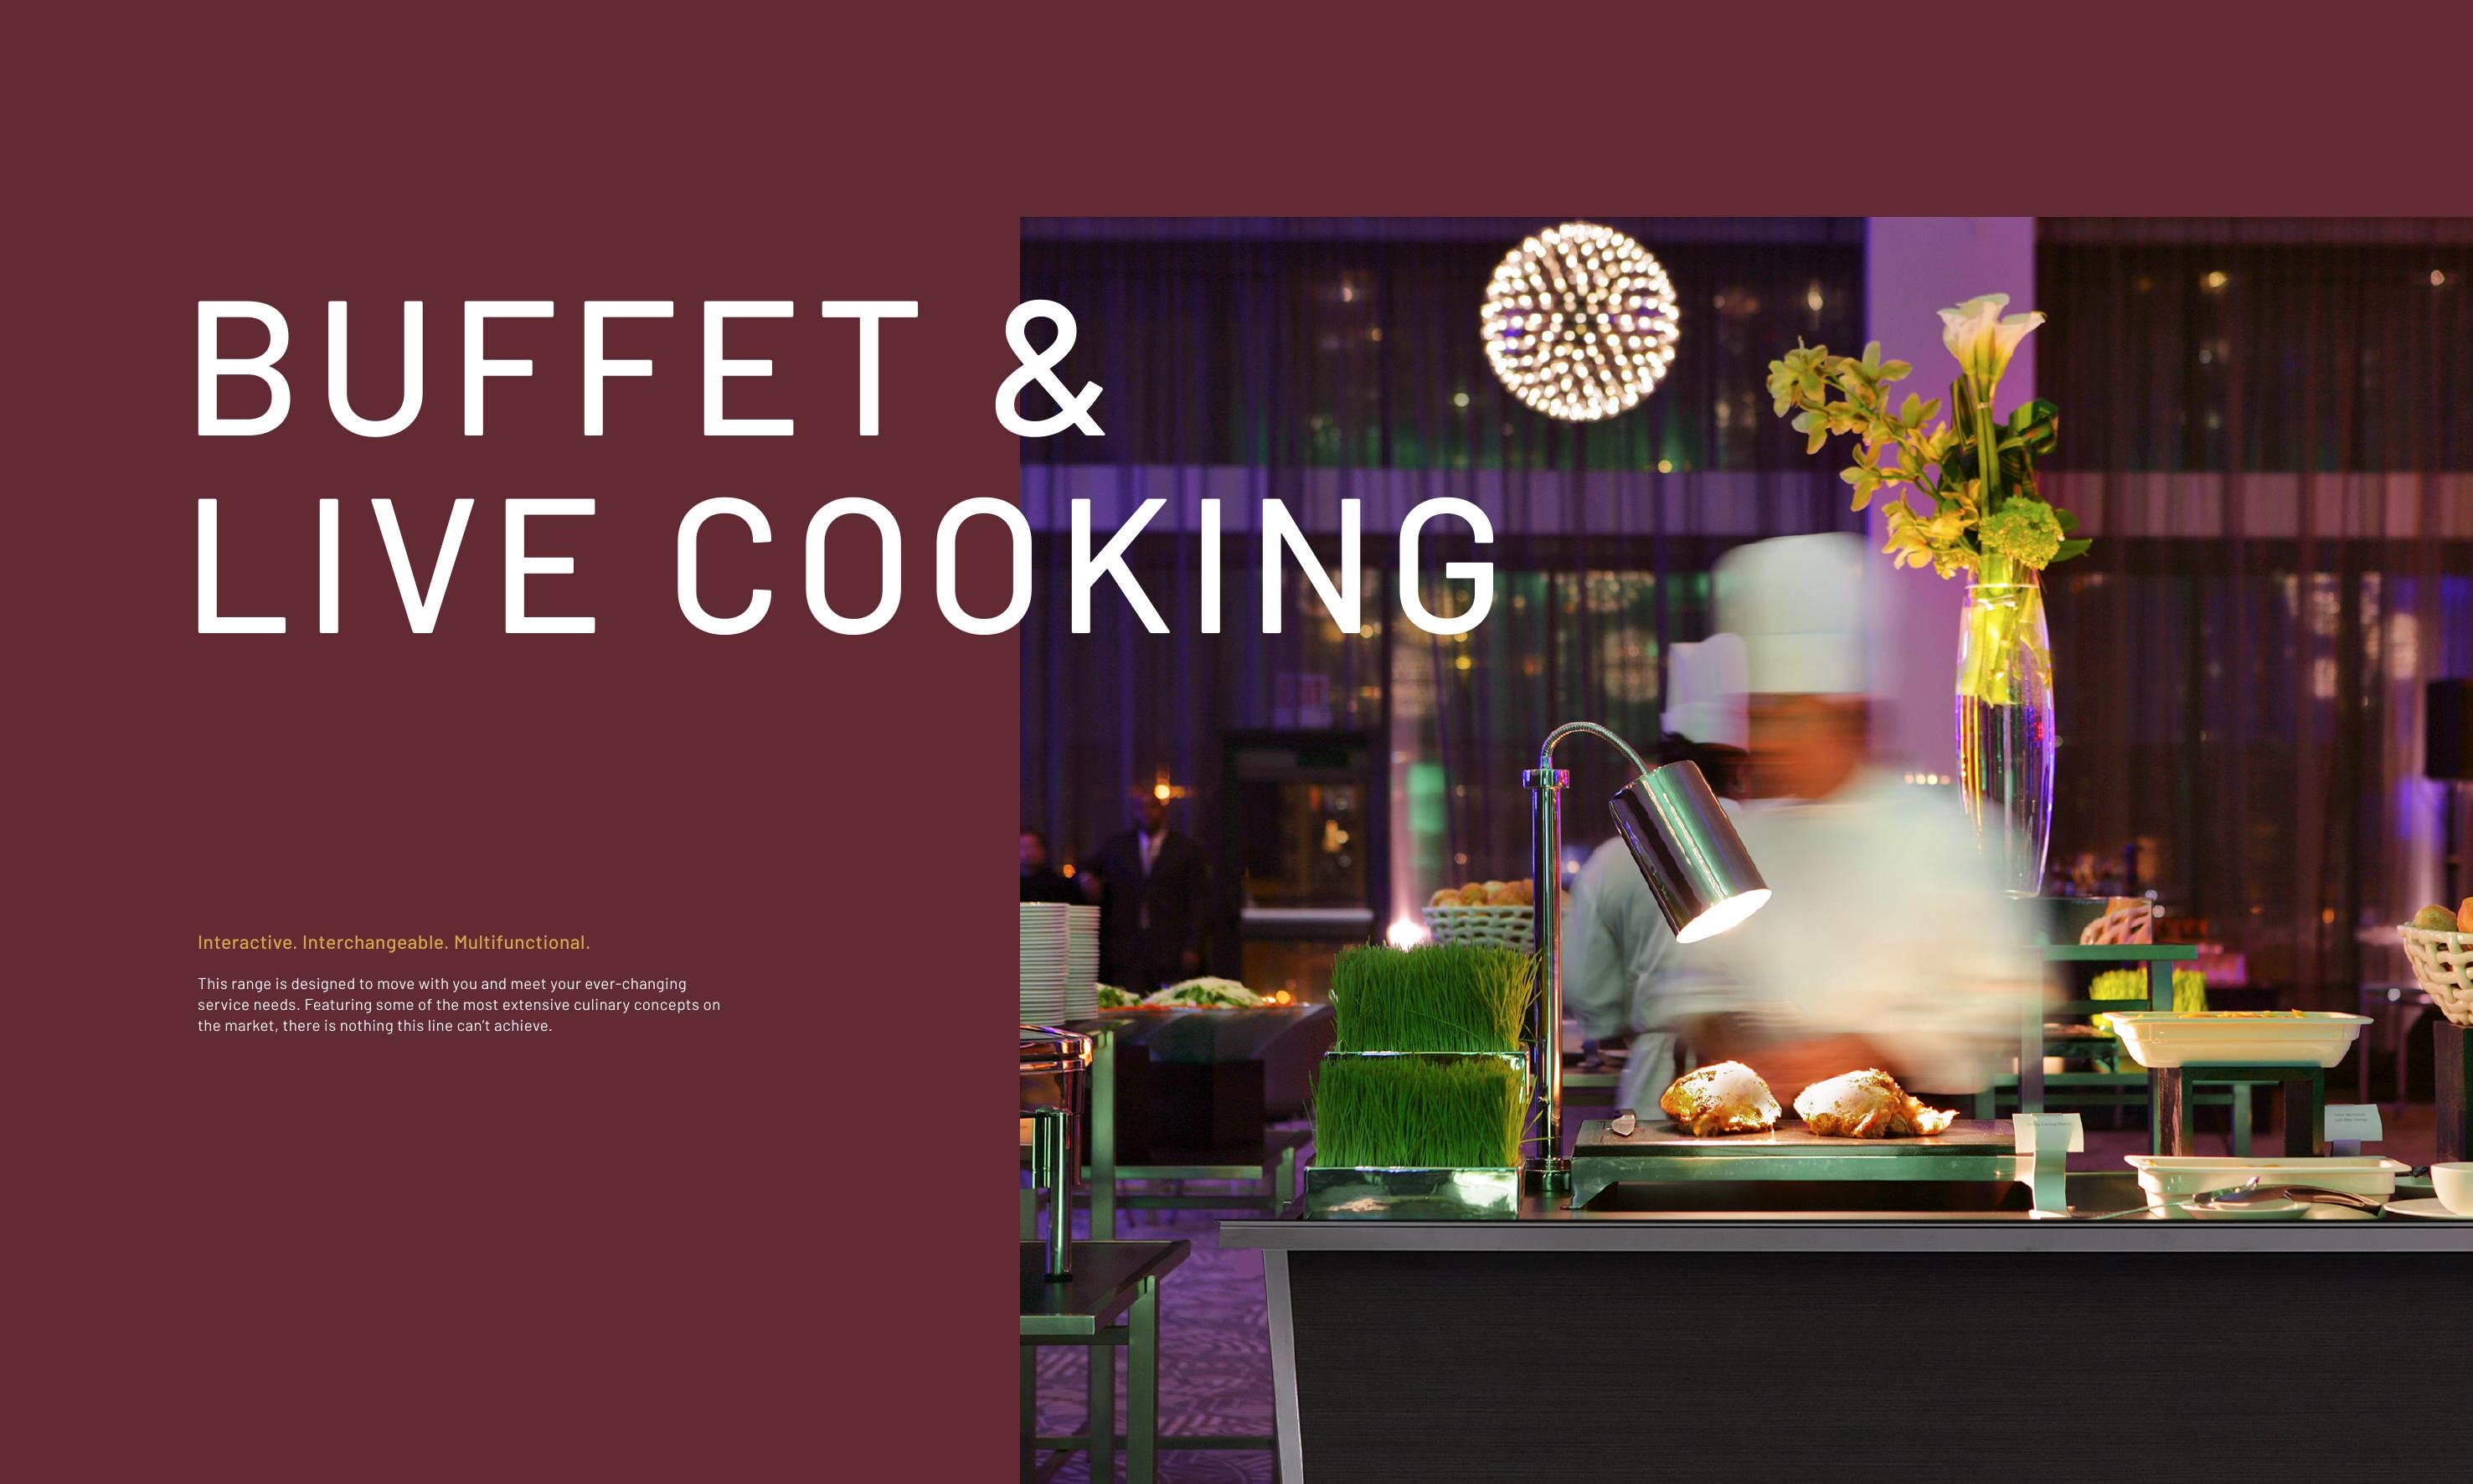
Modular buffet and live cooking stations, styled for a working event floor.
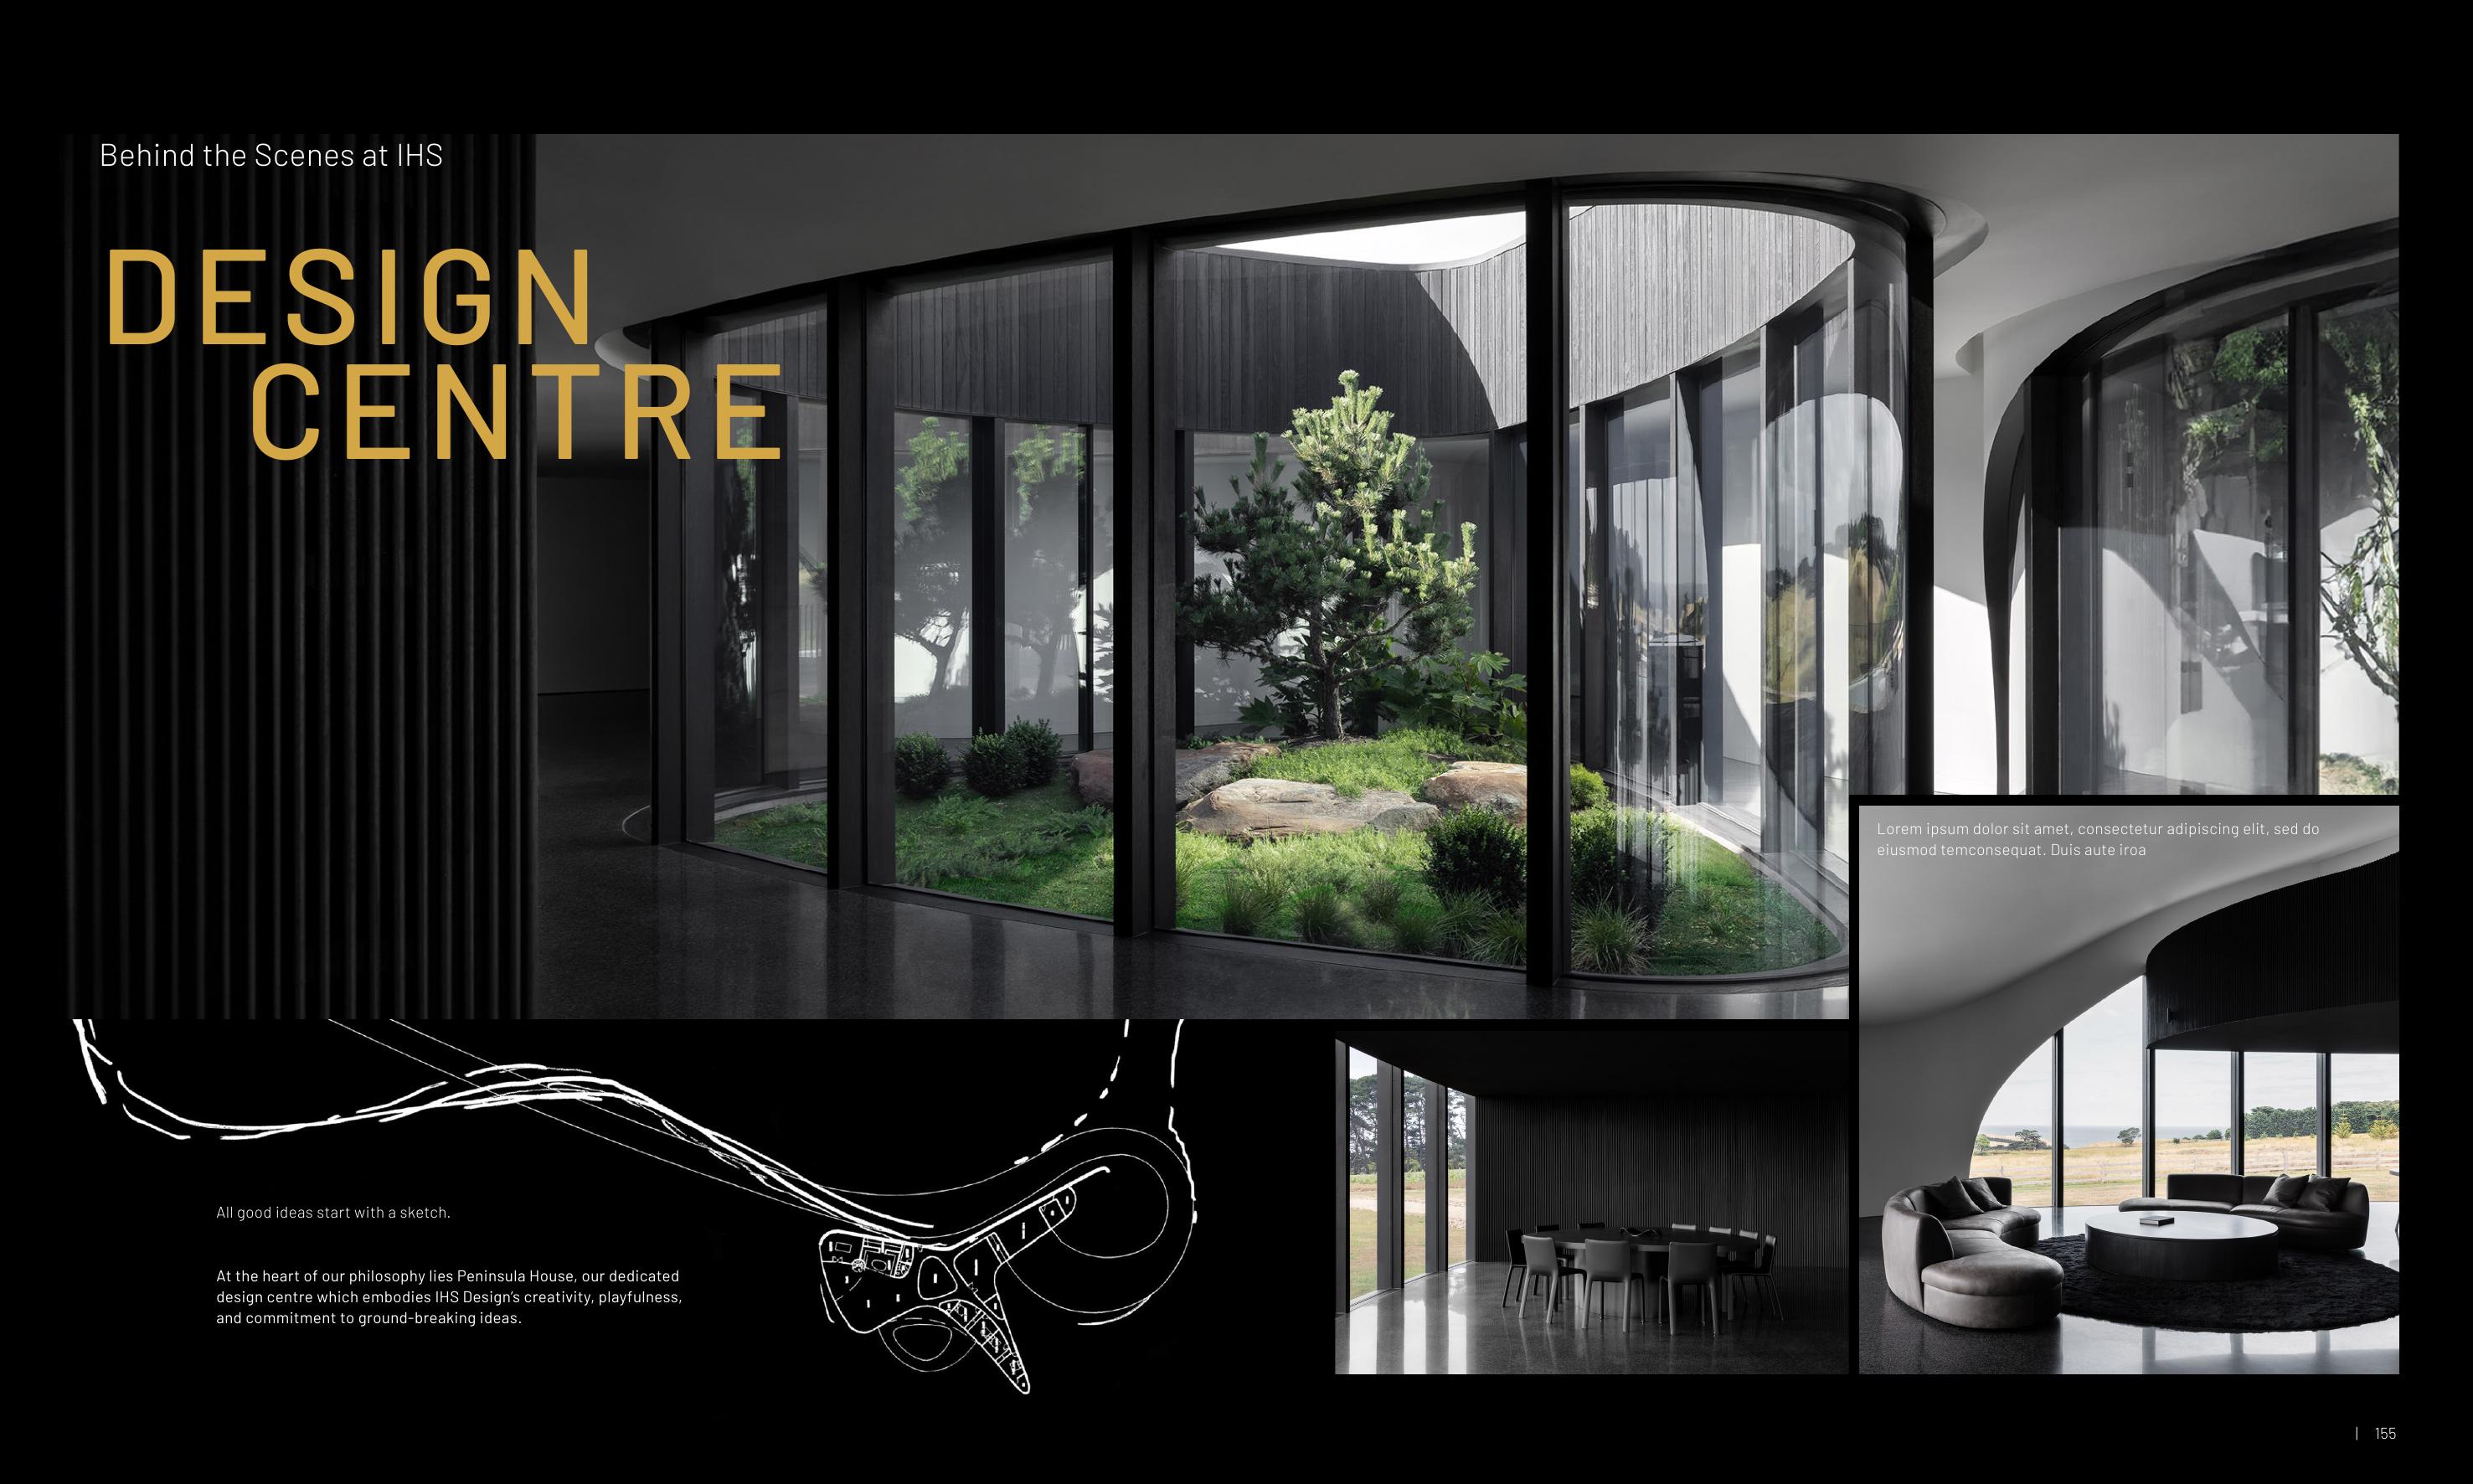
The IHS showroom, where the full range comes together in person.